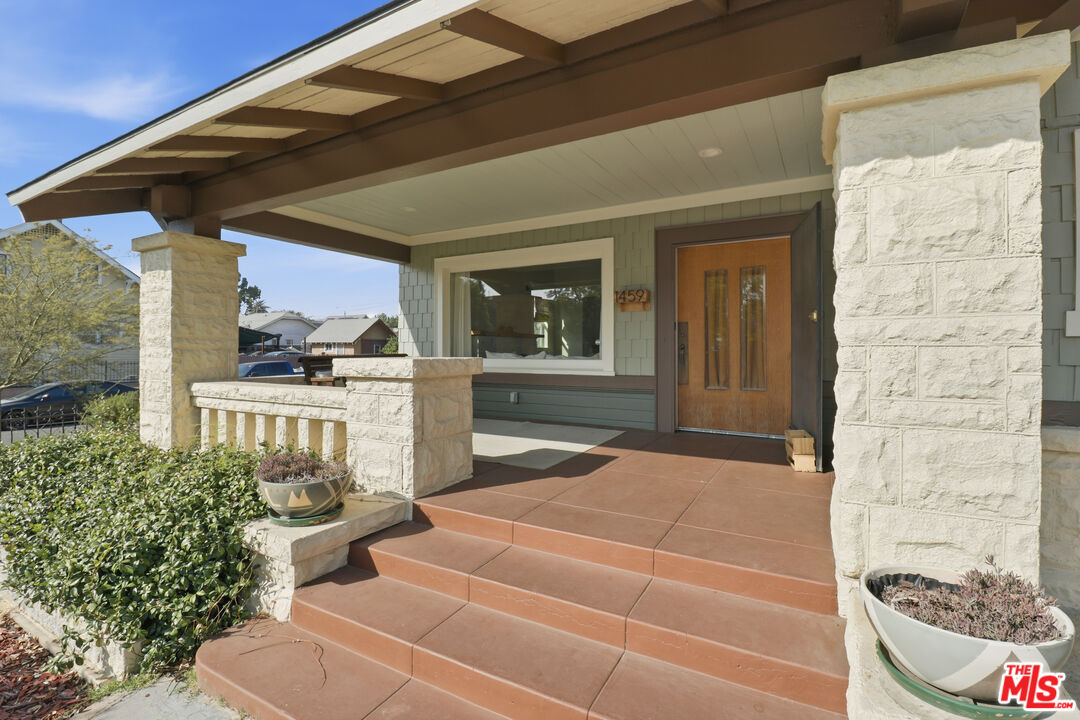
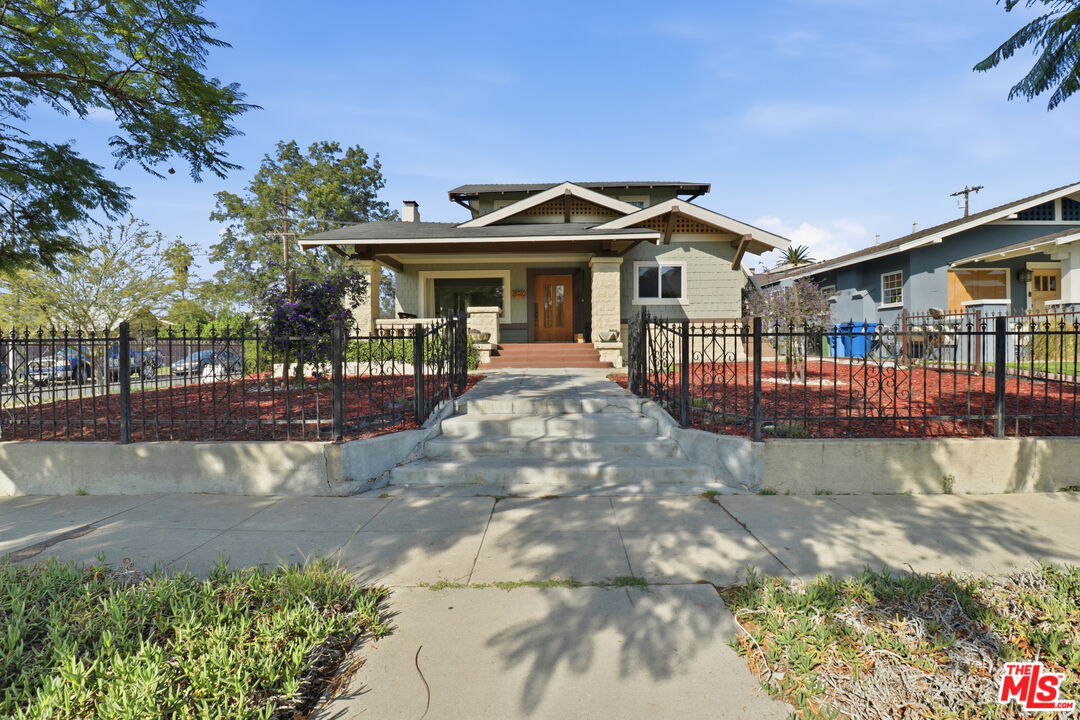
Home entrance with a covered porch, stone pillars, and broad terracotta-colored steps.
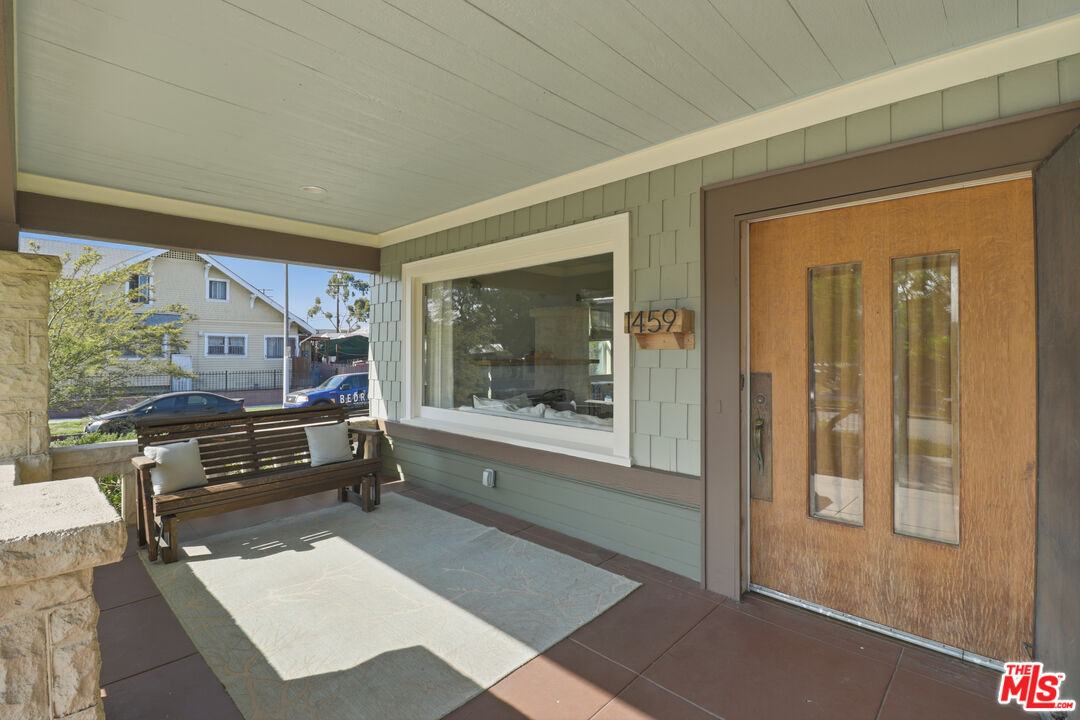
Covered front porch with a wooden entry door, large window, and built-in bench.
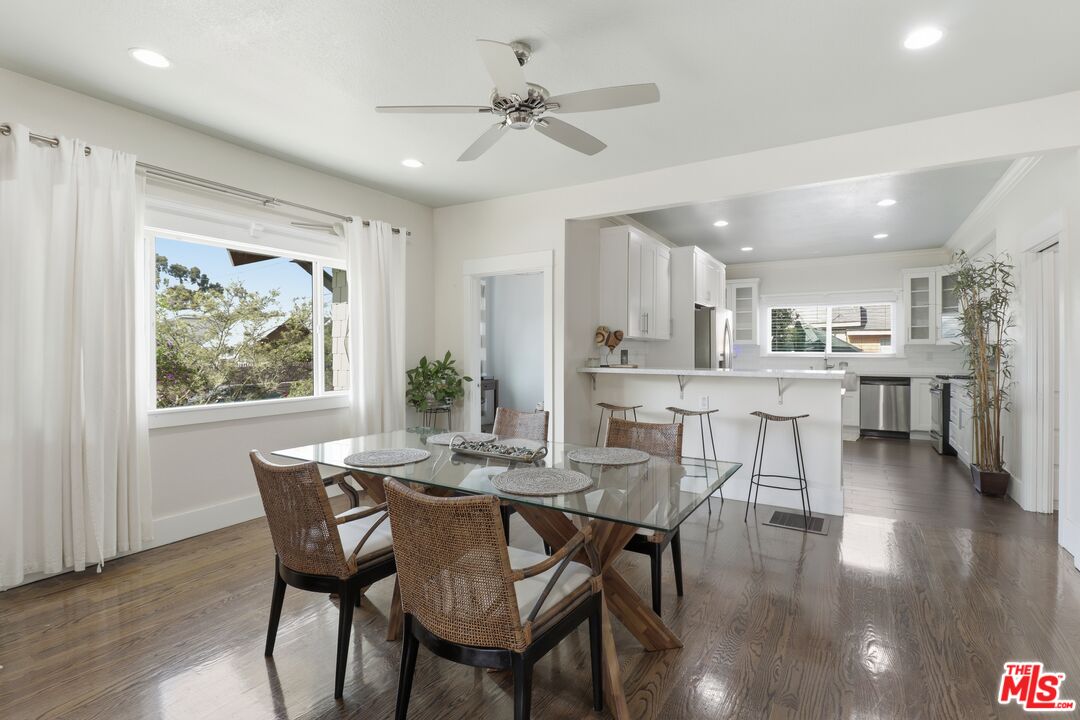
Dining area with a glass table and woven chairs opening into a bright white kitchen.
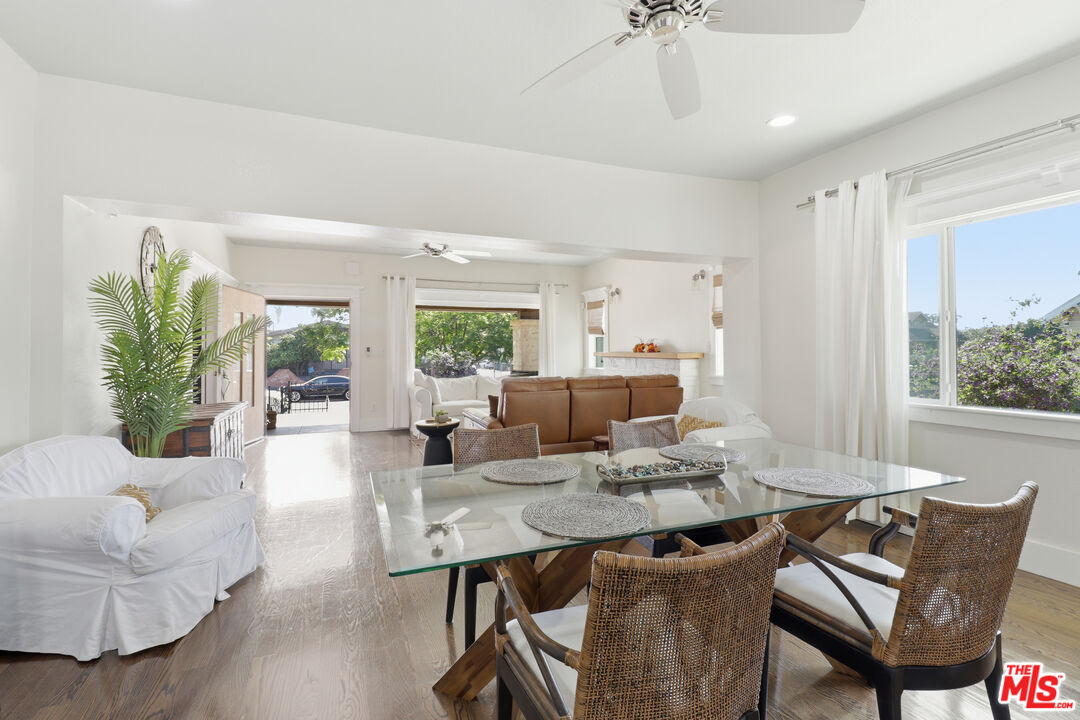
Dining area with glass table and wicker chairs opens to a furnished living room.
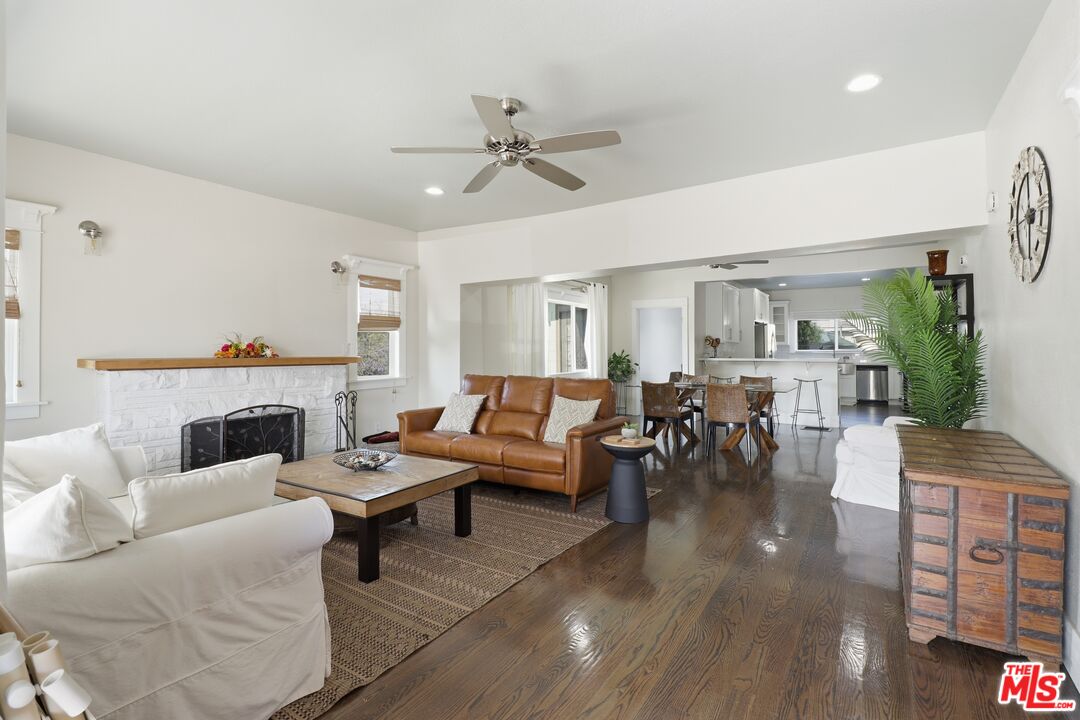
Open living room with a white fireplace, leather sofa, and adjoining dining area and kitchen.
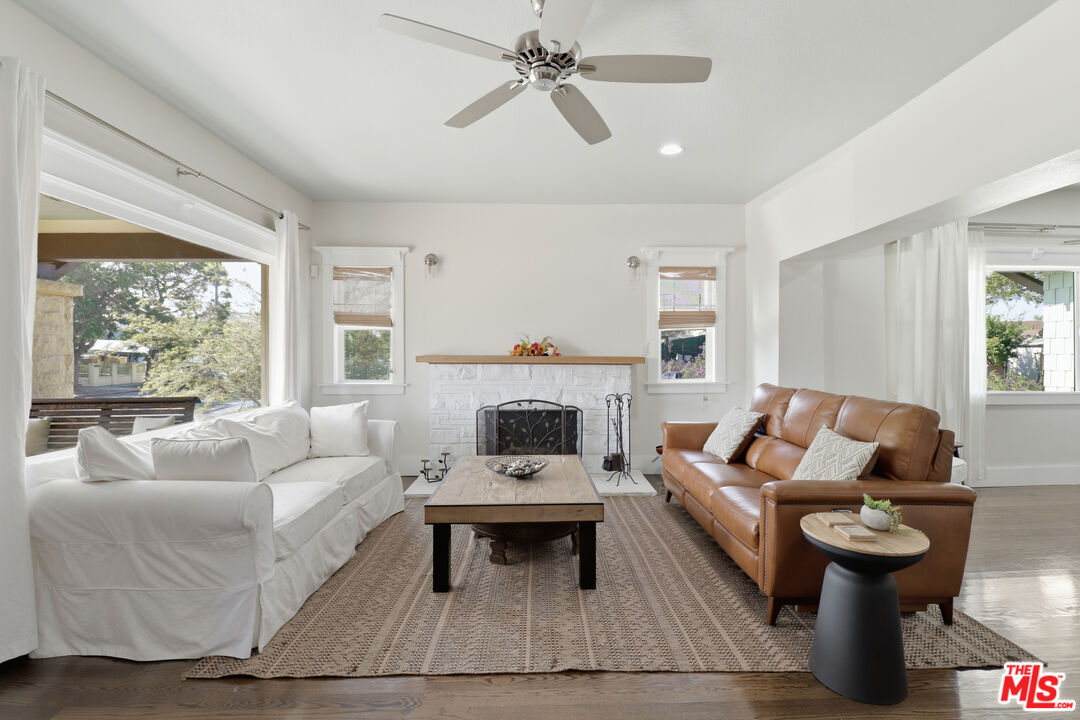
Living room with a white sofa, brown leather couch, fireplace, and ceiling fan.
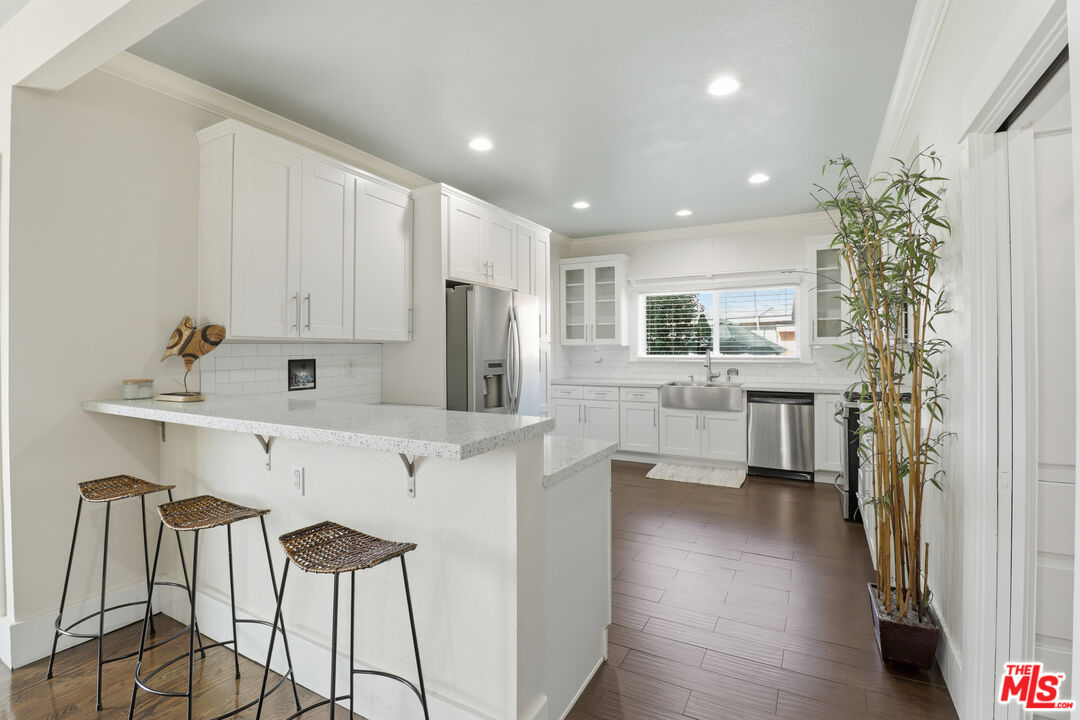
Bright white kitchen with a breakfast bar, three stools, stainless steel appliances, and dark wood flooring.
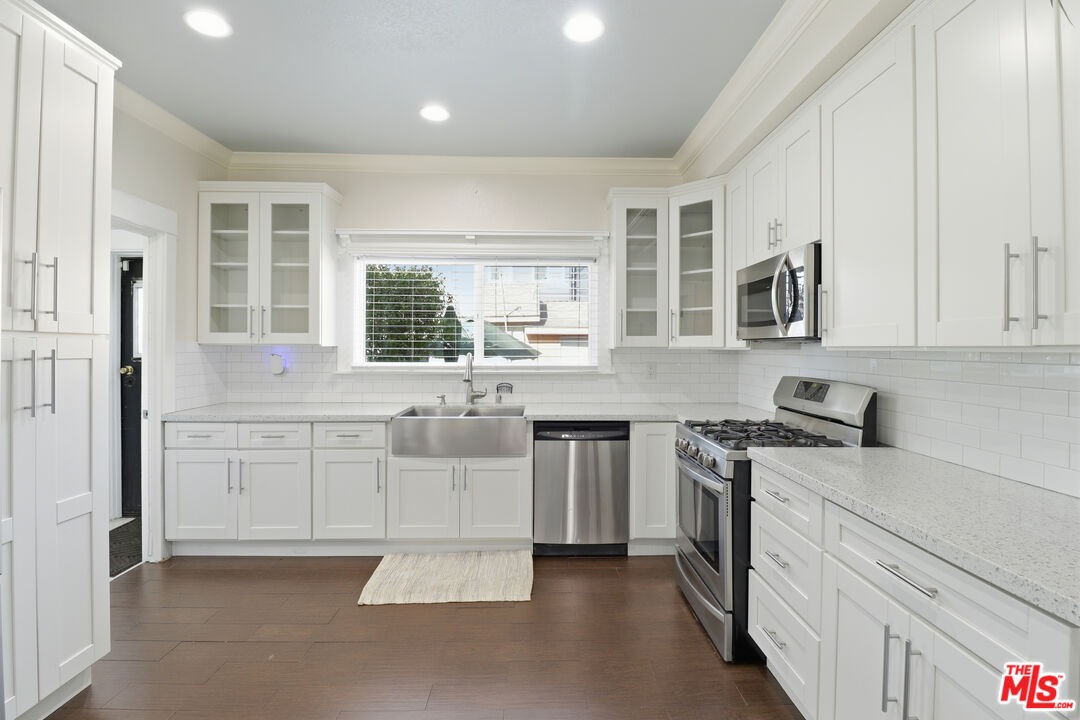
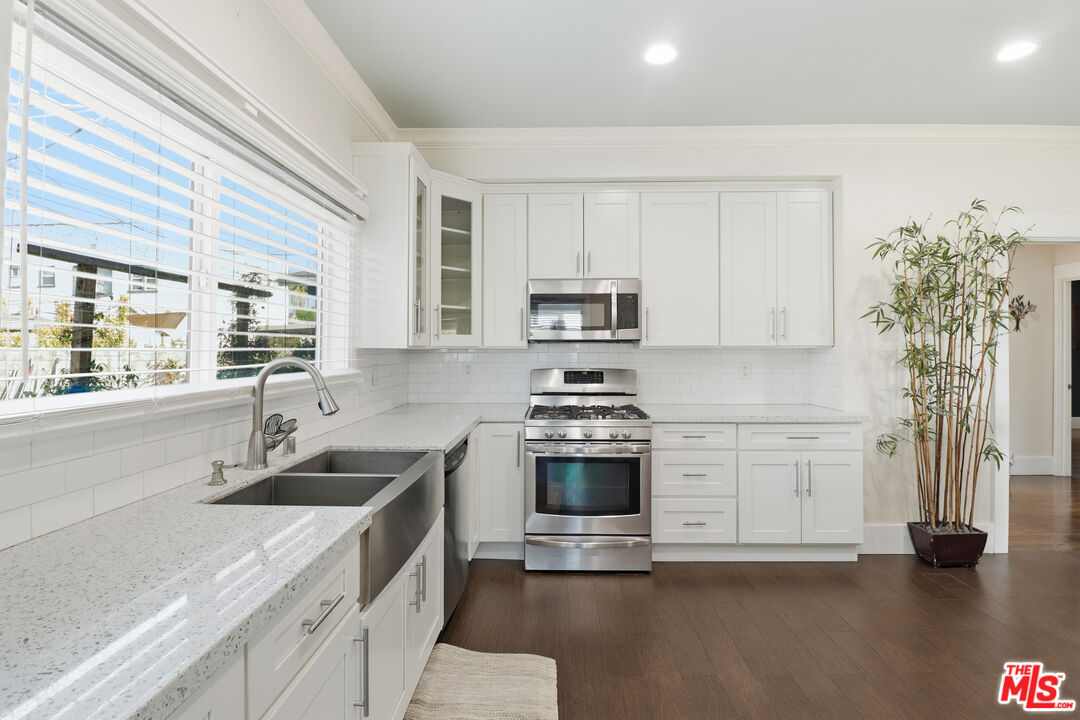
Bright white kitchen with stainless steel appliances, a farmhouse sink, and dark wood flooring.
Bright white kitchen with stainless steel appliances, a large window, and dark wood flooring.
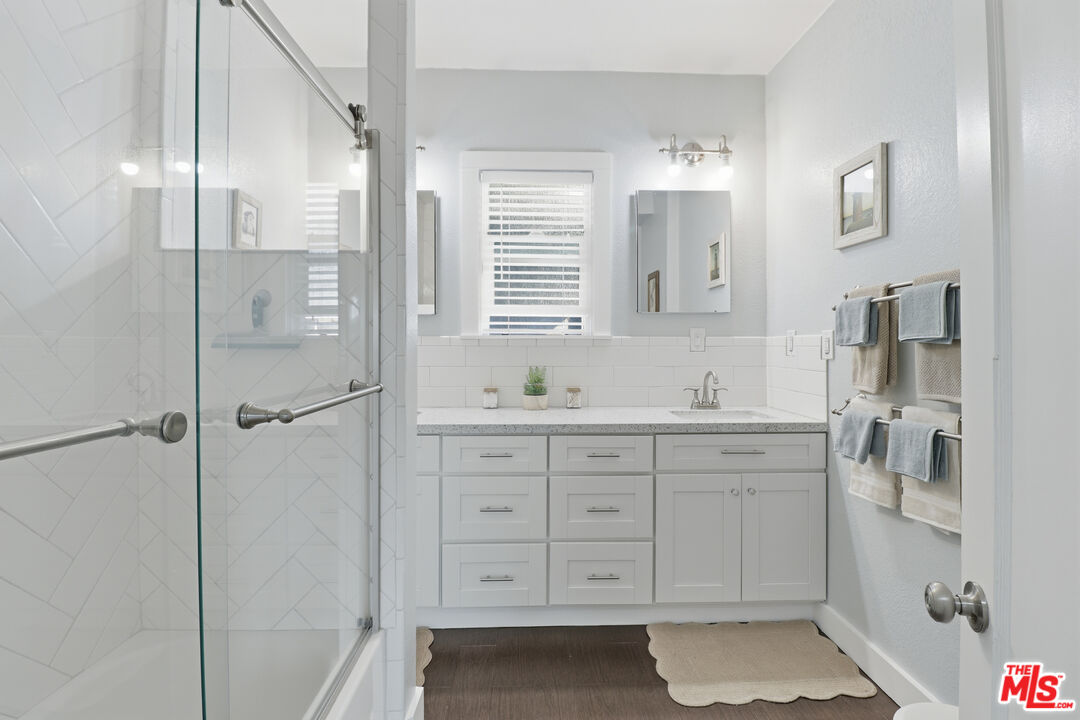
Bright bathroom with a glass-enclosed shower, white vanity, and window with blinds.
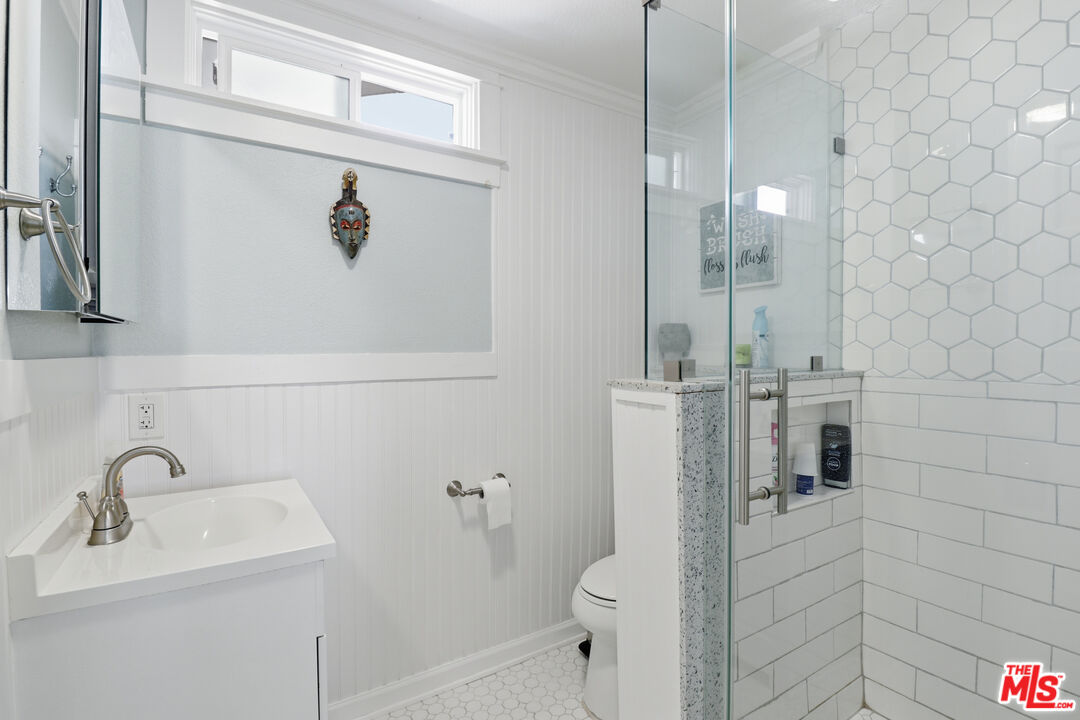
Bathroom with a white vanity, hexagonal tile floor, and glass-enclosed shower.
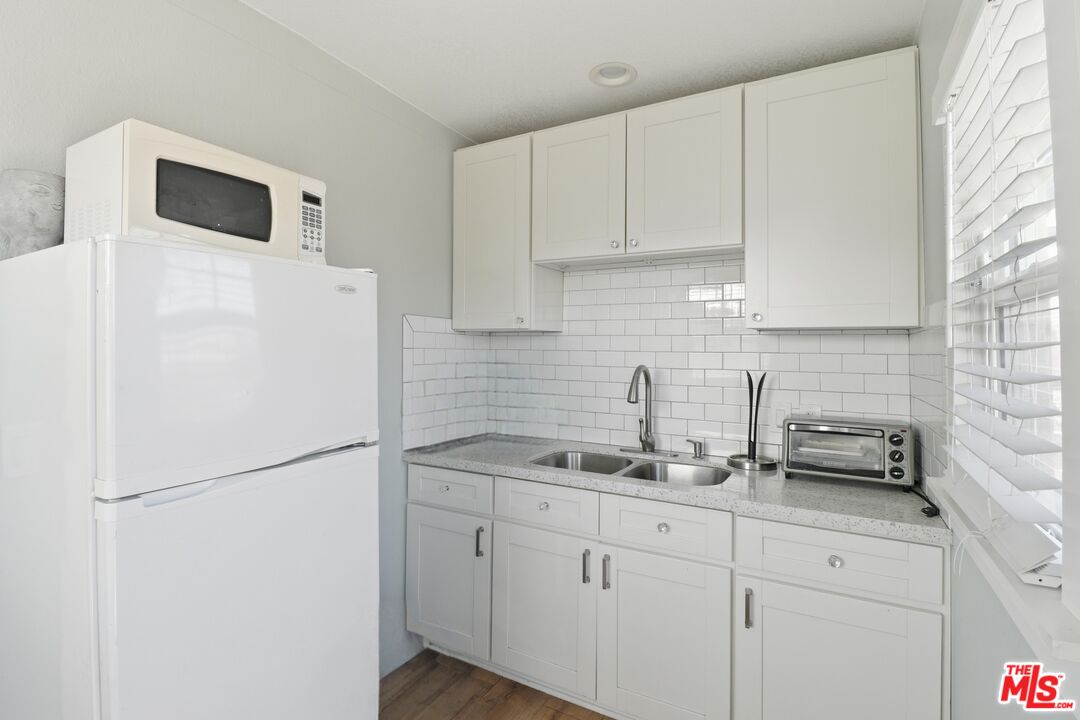
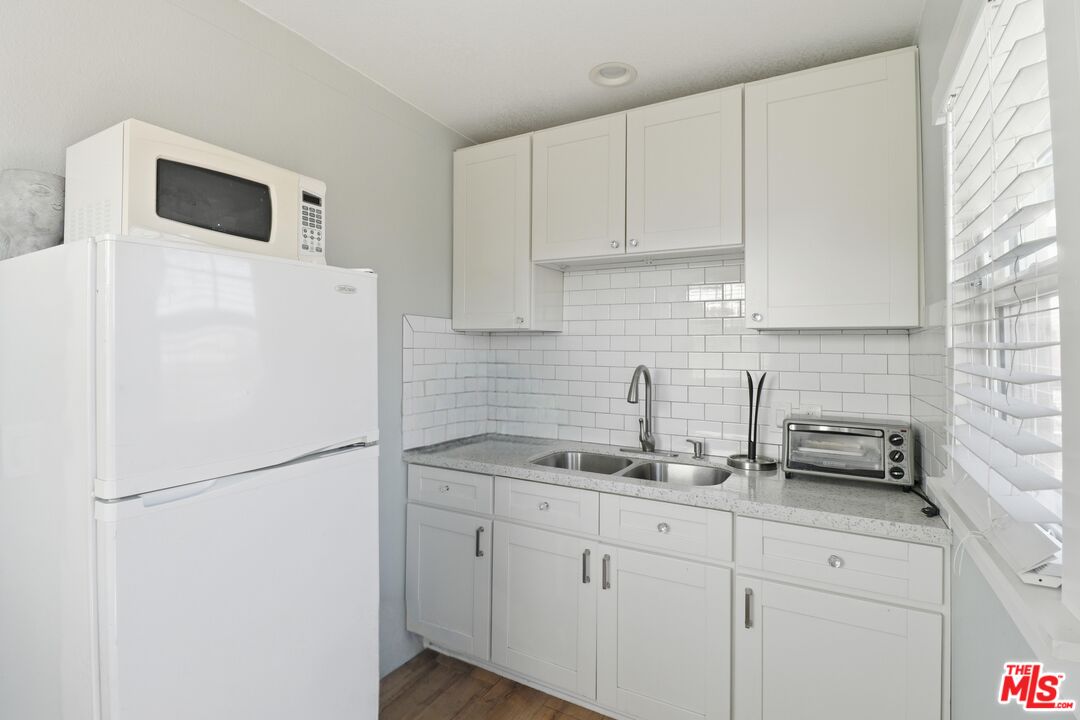
Kitchen with white cabinetry, subway tile backsplash, stainless sink, and a compact refrigerator.
Compact white kitchen with subway tile backsplash, stainless sink, and window shutters.
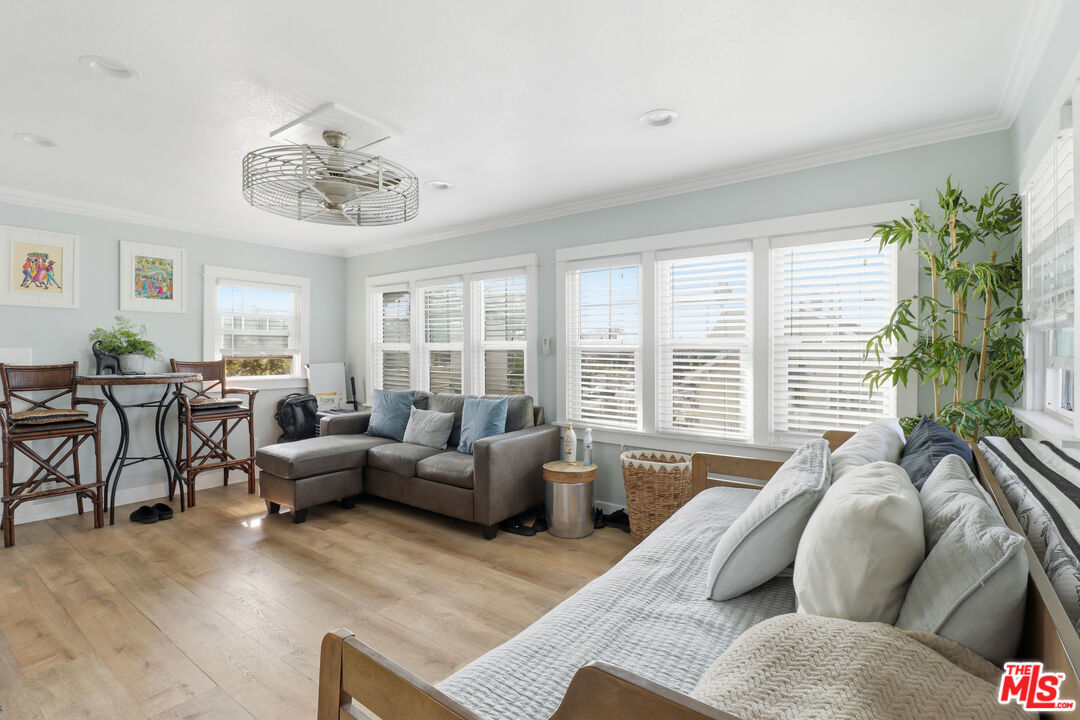
Bright living room with a sectional sofa, large windows, and a dining nook.
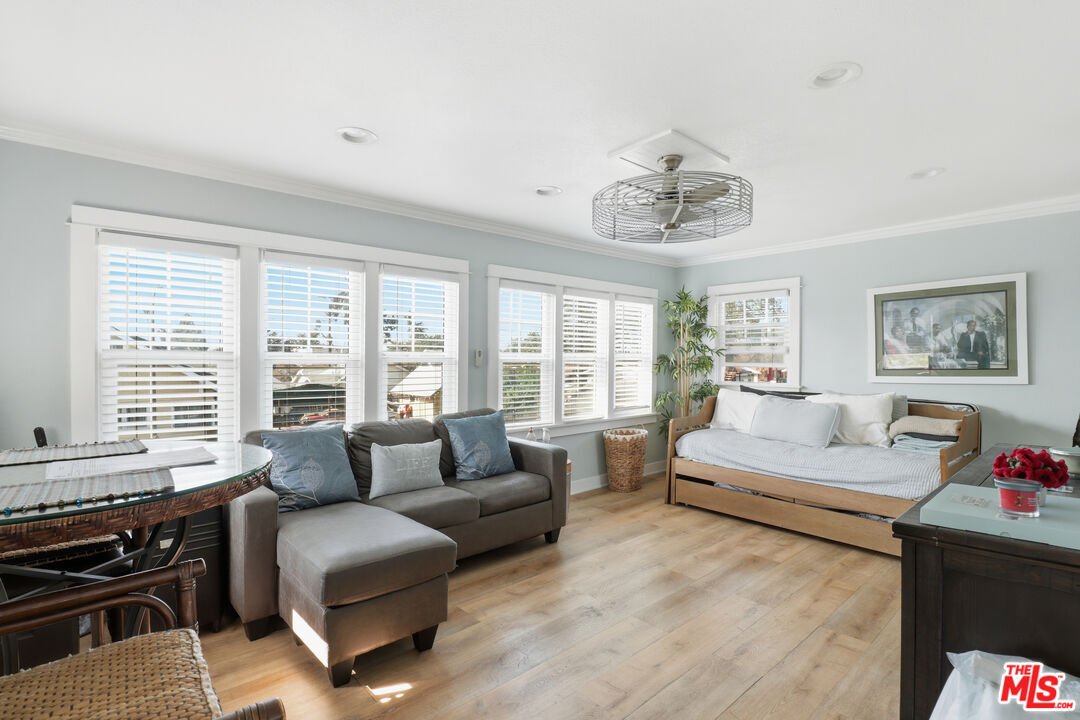
Bright living room with a gray sectional, daybed, and wide windows with white blinds.
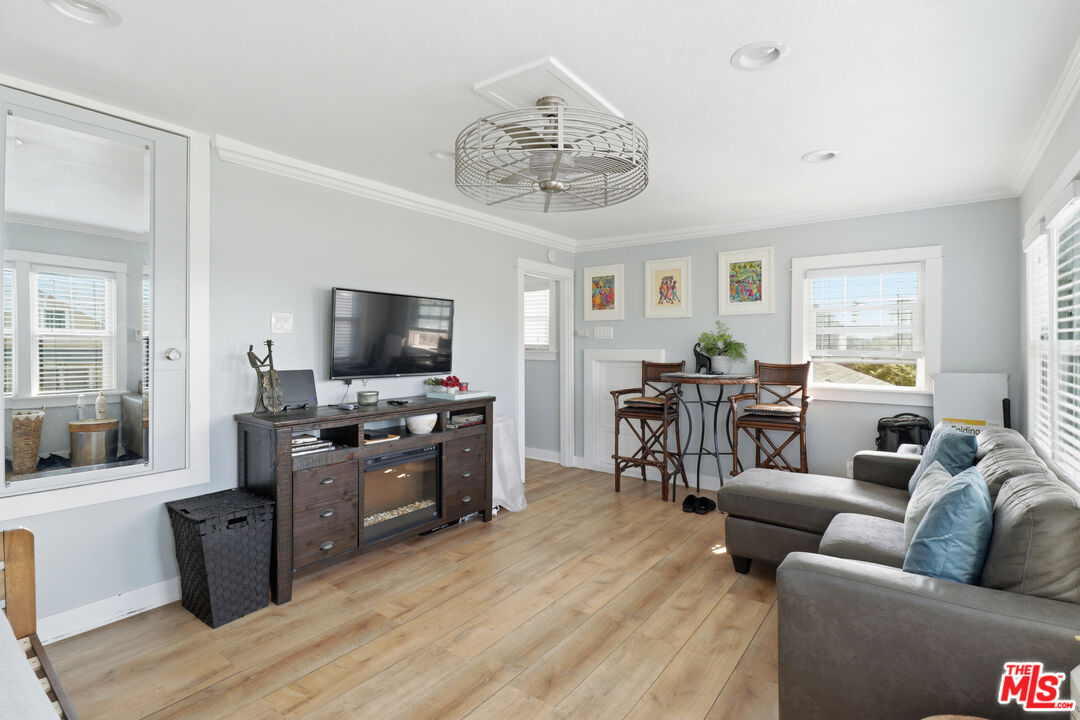
Living room with gray sectional, wood floors, dining nook, and ceiling fan.
Front of a craftsman-style home with a fenced yard and central concrete steps.
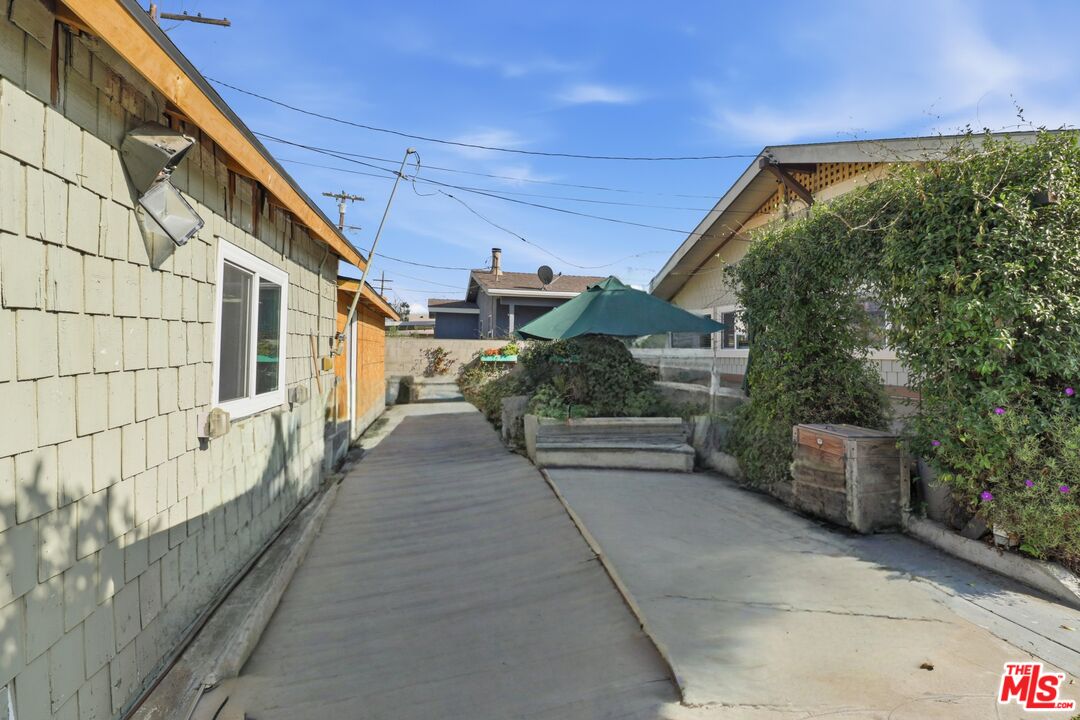
Paved side yard with a wooden walkway, raised planters, and a green patio umbrella.
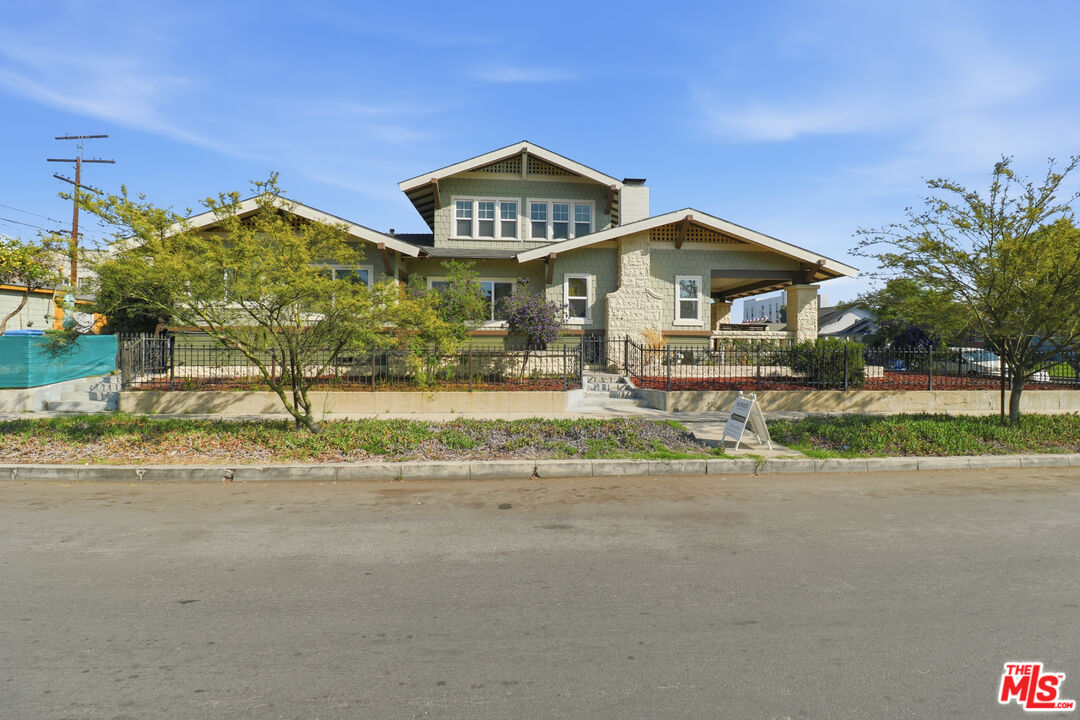
Craftsman-style home with a covered porch, stone columns, and landscaped front yard.
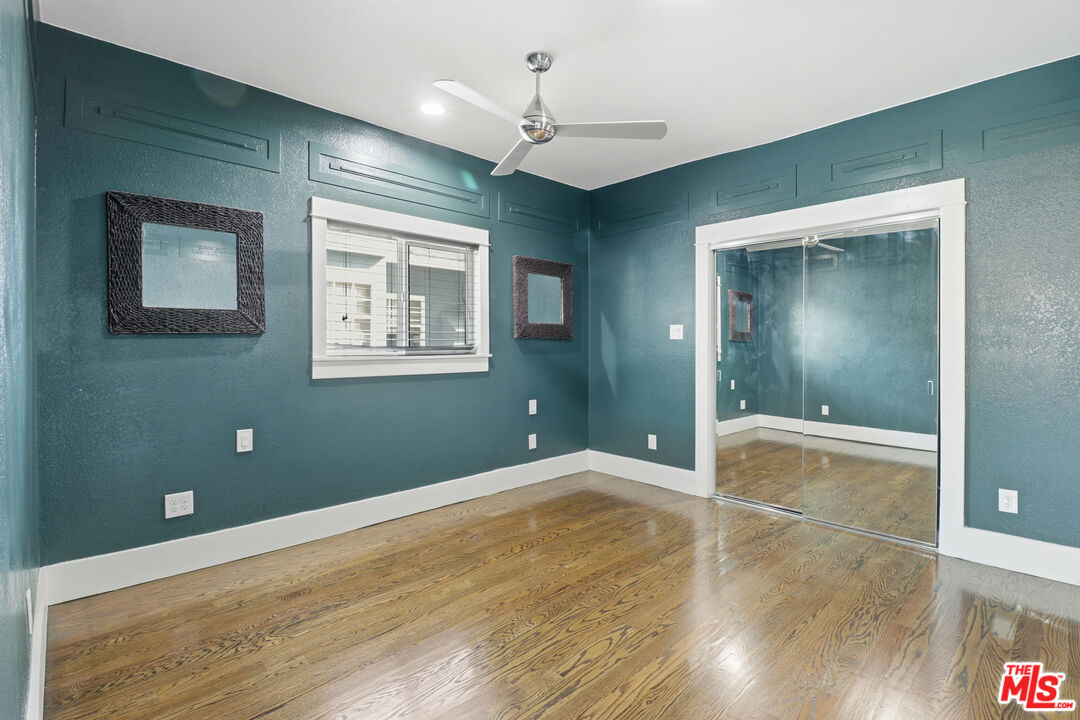
Empty teal-walled room with hardwood floors, a ceiling fan, and mirrored closet doors.
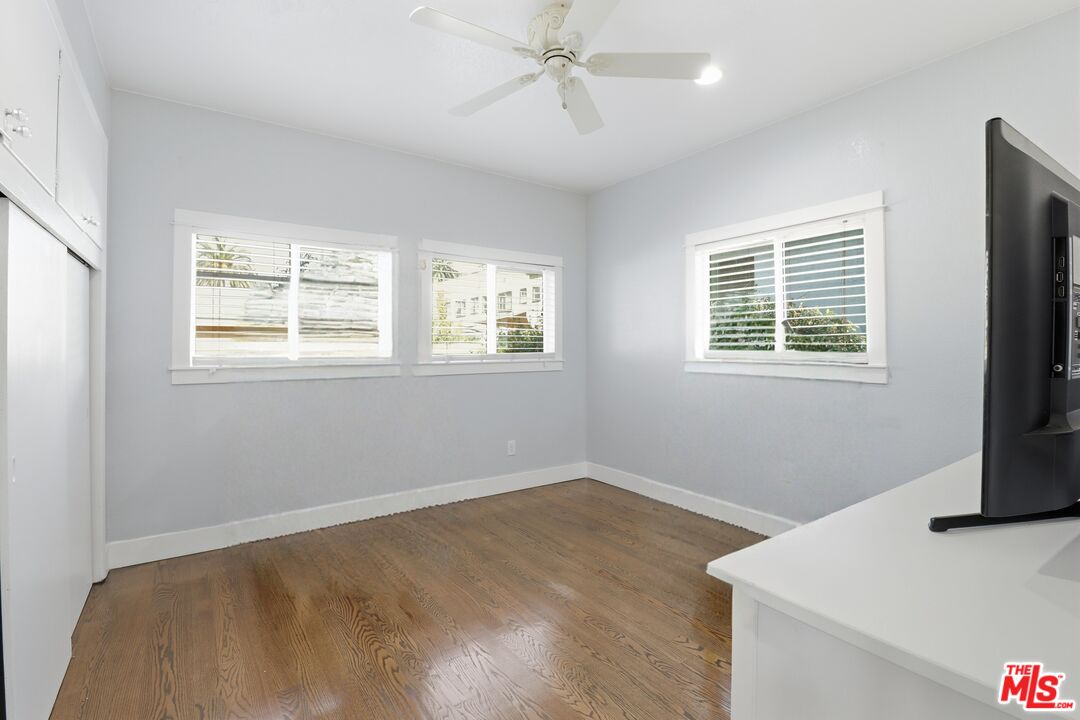
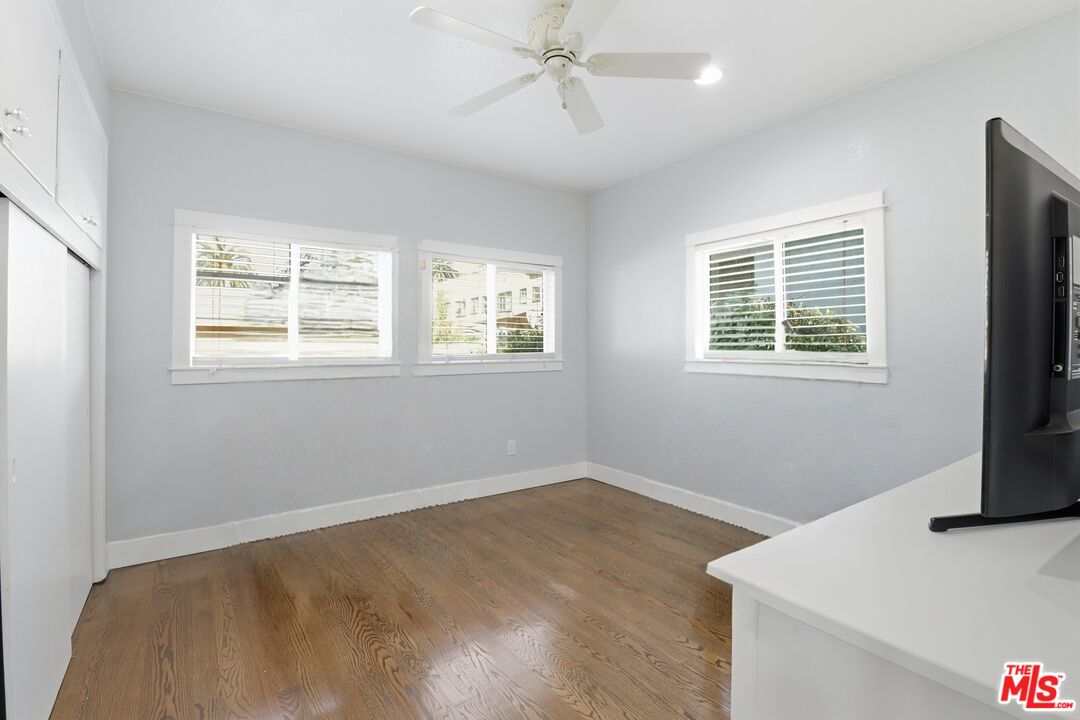
Bright room with wood flooring, three shuttered windows, a ceiling fan, and a desk with television.
Bright room with hardwood floors, three shuttered windows, a ceiling fan, and a television.
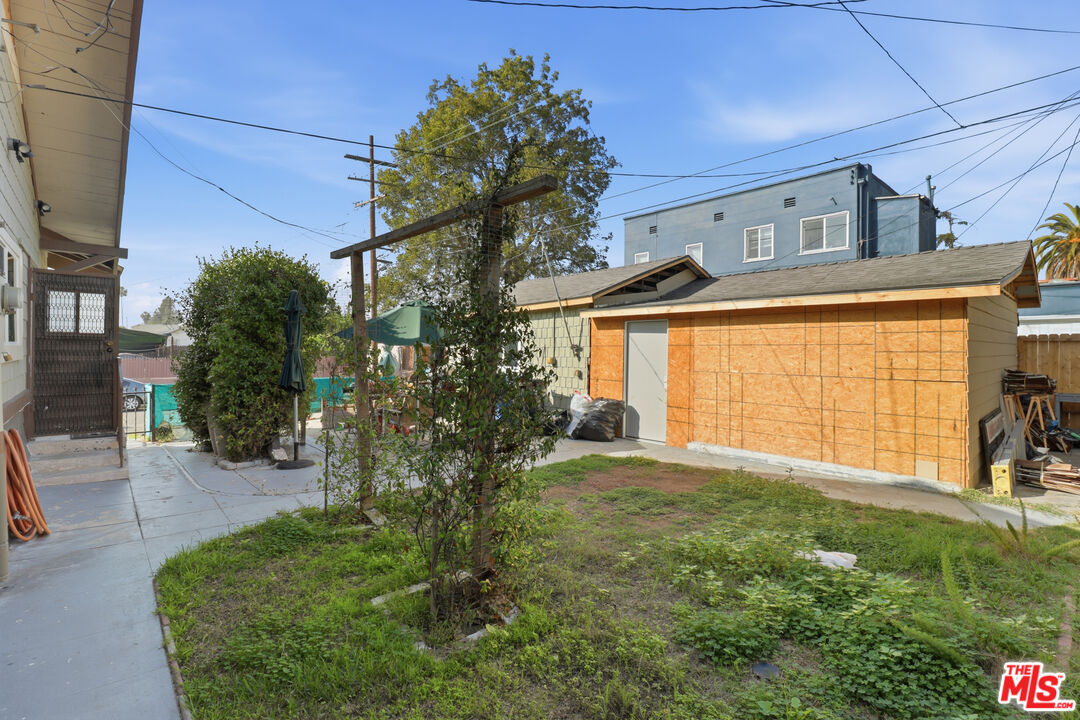
Backyard with a plywood-sided outbuilding, concrete walkway, patchy lawn, and glimpse of a pool.
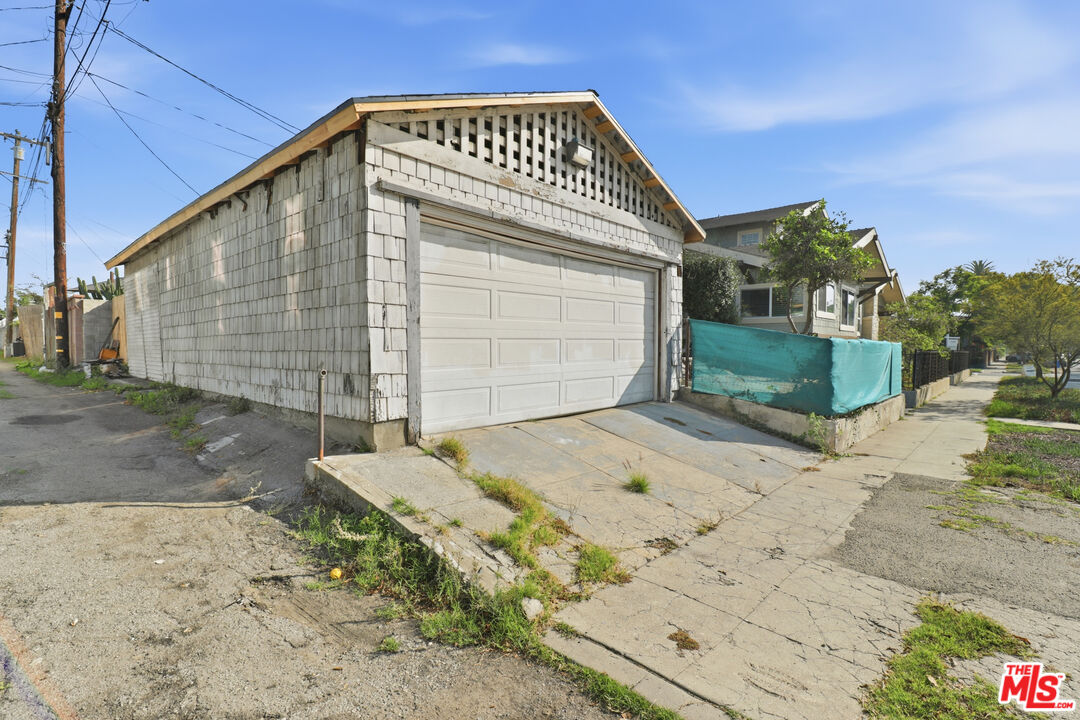
Detached garage with white double door and weathered shingle siding at 1459 W 47th St.
SEE ALL PHOTOS
Home entrance with a covered porch, stone pillars, and broad terracotta-colored steps.
Covered front porch with a wooden entry door, large window, and built-in bench.
Dining area with a glass table and woven chairs opening into a bright white kitchen.
Dining area with glass table and wicker chairs opens to a furnished living room.
Open living room with a white fireplace, leather sofa, and adjoining dining area and kitchen.
Living room with a white sofa, brown leather couch, fireplace, and ceiling fan.
Bright white kitchen with a breakfast bar, three stools, stainless steel appliances, and dark wood flooring.
Bright white kitchen with stainless steel appliances, a farmhouse sink, and dark wood flooring.
Bright white kitchen with stainless steel appliances, a large window, and dark wood flooring.
Bright bathroom with a glass-enclosed shower, white vanity, and window with blinds.
Bathroom with a white vanity, hexagonal tile floor, and glass-enclosed shower.
Kitchen with white cabinetry, subway tile backsplash, stainless sink, and a compact refrigerator.
Compact white kitchen with subway tile backsplash, stainless sink, and window shutters.
Bright living room with a sectional sofa, large windows, and a dining nook.
Bright living room with a gray sectional, daybed, and wide windows with white blinds.
Living room with gray sectional, wood floors, dining nook, and ceiling fan.
Front of a craftsman-style home with a fenced yard and central concrete steps.
Paved side yard with a wooden walkway, raised planters, and a green patio umbrella.
Craftsman-style home with a covered porch, stone columns, and landscaped front yard.
Empty teal-walled room with hardwood floors, a ceiling fan, and mirrored closet doors.
Bright room with wood flooring, three shuttered windows, a ceiling fan, and a desk with television.
Bright room with hardwood floors, three shuttered windows, a ceiling fan, and a television.
Backyard with a plywood-sided outbuilding, concrete walkway, patchy lawn, and glimpse of a pool.
Detached garage with white double door and weathered shingle siding at 1459 W 47th St.
For Sale

1459 W 47th St

1459 W 47th St, Los Angeles, CA 90062

$989,000
PRICED TO SELL! Set on an expansive corner lot in historic Vermont Square, this 1912 California Craftsman pairs timeless architectural character with thoughtful updates and exceptional flexibility. The main level features three spacious bedrooms, two updated bathrooms, a generous living room and dining room, a spacious kitchen, a laundry room, and a bonus den/office with a separate side entrance. Upstairs, a renovated studio-style suite offers a fourth bedroom, bathroom, kitchenette, and private entrance ideal for guests or flexible living. The oversized garage presents exciting possibilities for future use or development, subject to buyer investigation and required permits. Enjoy convenient access to public transportation, USC, downtown Los Angeles, neighborhood shops and dining, and Exposition Park attractions, including the Lucas Museum of Narrative Art. A distinctive Craftsman home with versatile spaces and room to make it your own.

11/13/2026 12:00PM - 2:00PM PST

4
beds

3
baths

2,081 Sq.Ft. LIVING AREA

6,334 Sq.Ft. lot

Features & Amenities

Interior

  • total bedrooms4
  • Total bathrooms3
  • full bathrooms3
  • Laundry room In Unit, Laundry Area
  • Flooring Hardwood
  • Fireplace Living Room
  • APPLIANCES Gas Dryer Hookup, Range/Oven, Ceiling Fan

Area & Lot

  • Status For Sale
  • OPEN HOUSE

    11/13/2026 12:00PM - 2:00PM PST

  • Living Area2,081 Sq.Ft.
  • Lot Area6,334 Sq.Ft.
  • MLS® ID26103676
  • TypeResidential
  • YEAR BUILT1912
  • NeighborhoodLos Angeles
  • Architecture StylesCraftsman
  • View DescriptionNone

Exterior

  • PoolNone
  • parkingGarage Is Detached, Garage - 1 Car, Garage - 2 Car, Private Garage, Gated
  • HEAT TYPENone
  • AIR CONDITIONINGNone

Financial

  • Sales Price$989,000
  • Zoning LAR1
Scott Butler

Scott Butler

Covered front porch with a wooden entry door, large window, and built-in bench.

Schedule a Showing

We would love to show you our beautiful property. Please select your preferred date and time below. An agent will be in touch shortly to confirm your appointment.

Schedule a Showing

We would love to show you our beautiful property. Please select your preferred date and time below. An agent will be in touch shortly to confirm your appointment.

Thank you for your interest in 1459 W 47th St, Los Angeles, CA 90062. We are reviewing your request and will be in touch shortly!

Mortgage Calculator

Estimate your monthly mortgage payment, including the principal and interest, property taxes, and HOA. Adjust the values to generate a more accurate rate.

All estimates are provided for informational purposes only. Actual amounts may vary.
$0,000 Your Payment 20 15 65
$0,000 Your Payment

Los Angeles

Explore

Work With Us

Through collaborative broker partnerships and a deep understanding of how to consummate successful deals, our team provides optimal transactional expertise styled to exceed customer service satisfaction.

Follow Me on Instagram