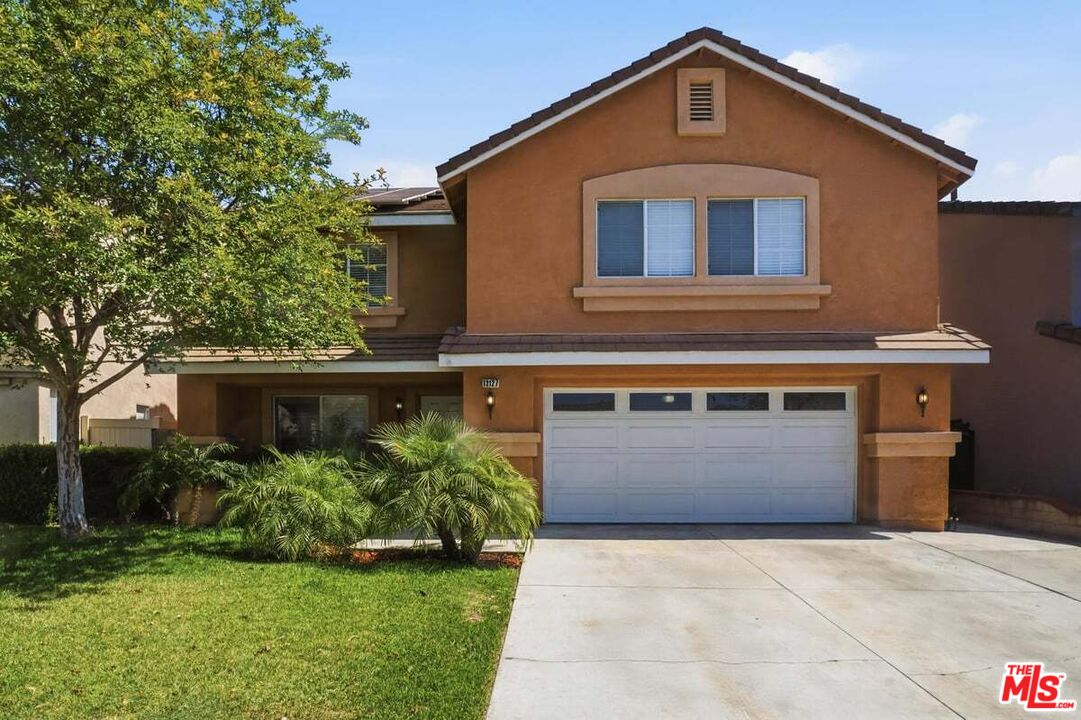
Two-story brown stucco home with a white double garage door and landscaped front lawn.
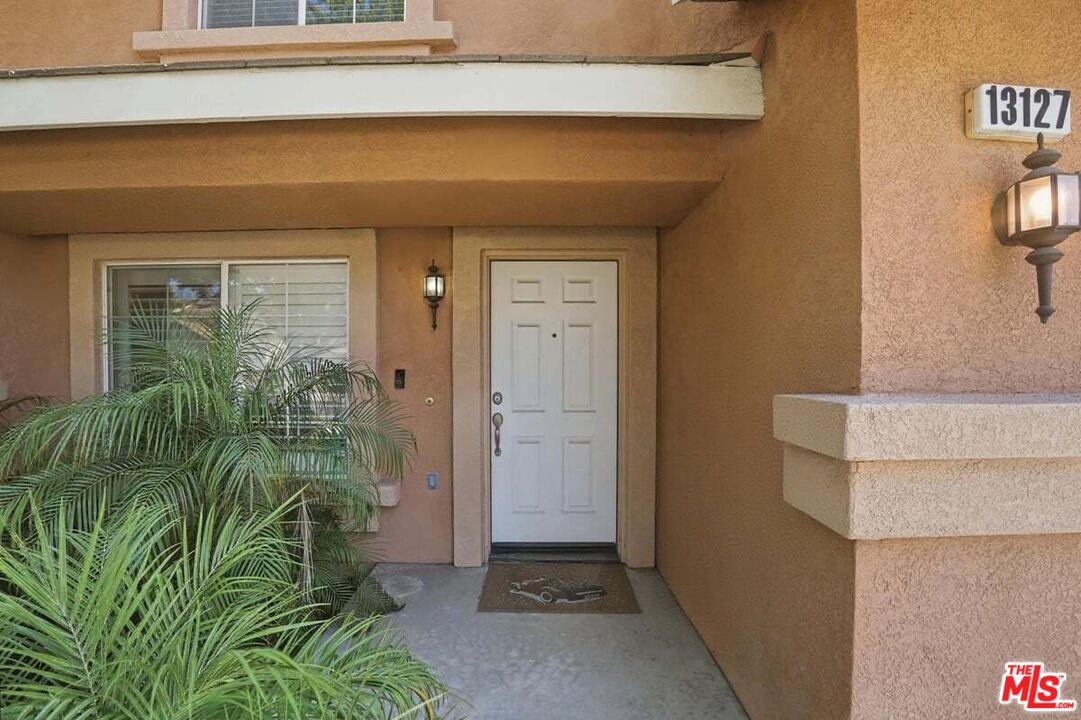
Home entrance with white front door, stucco facade, palm plants, and address plaque.
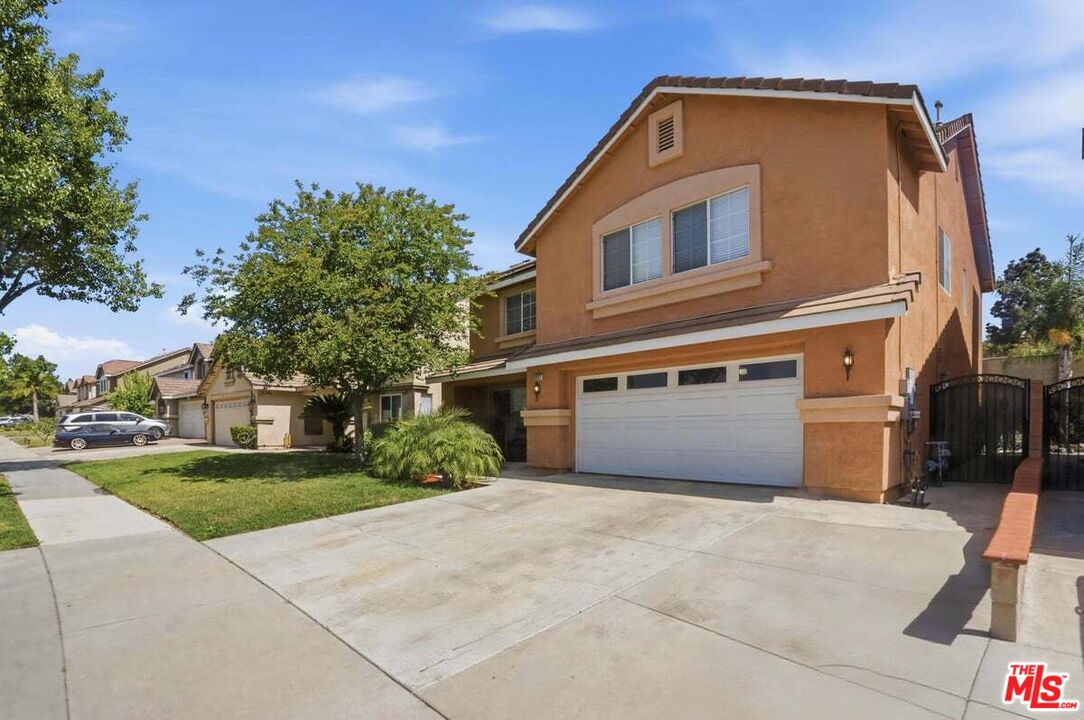
Two-story tan stucco home with a double garage, wide driveway, front lawn, and gated side yard.
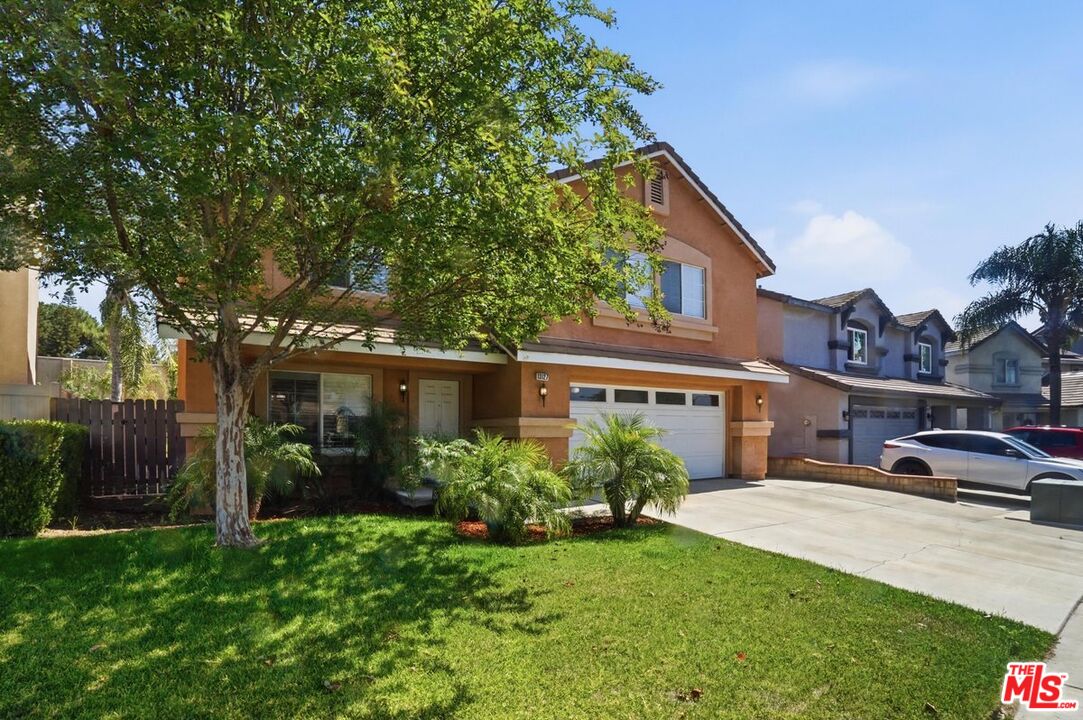
Two-story tan stucco house with an attached garage, broad driveway, and mature tree shading the front lawn.
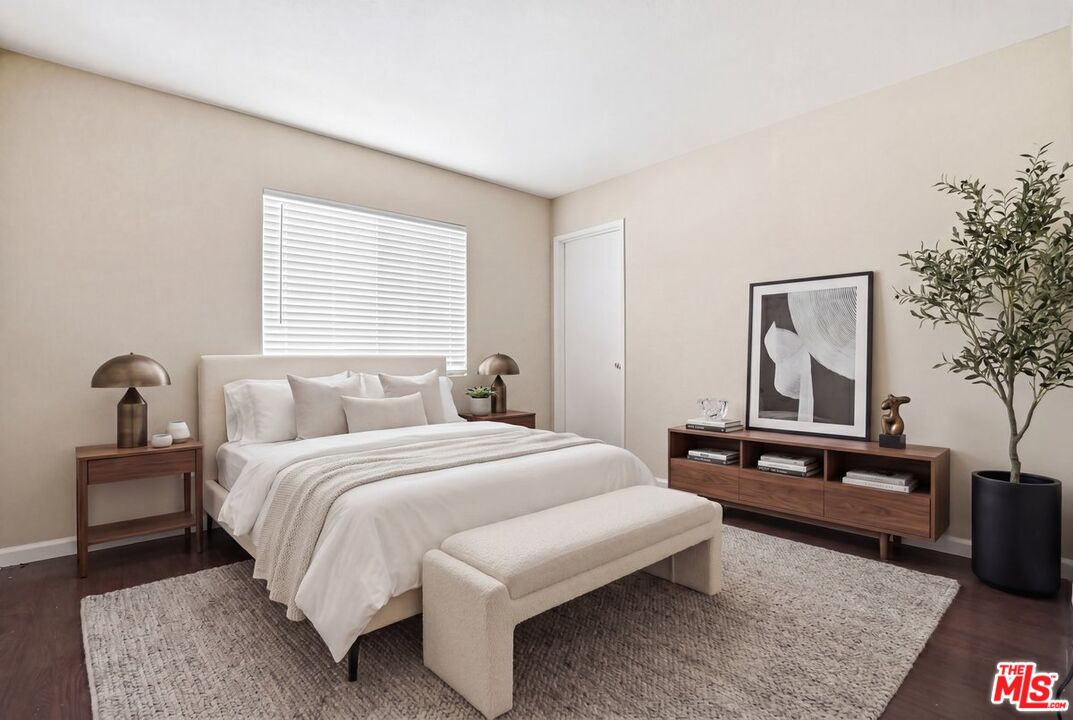
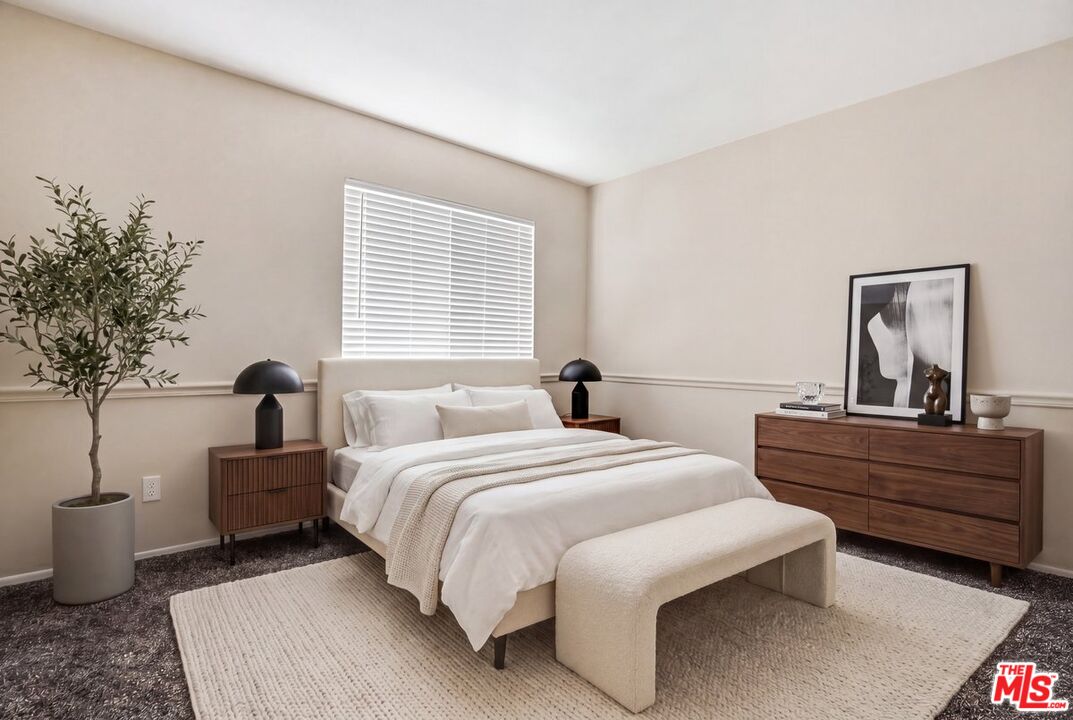
Staged bedroom with a white bed, upholstered bench, dark wood furnishings, and a potted tree.
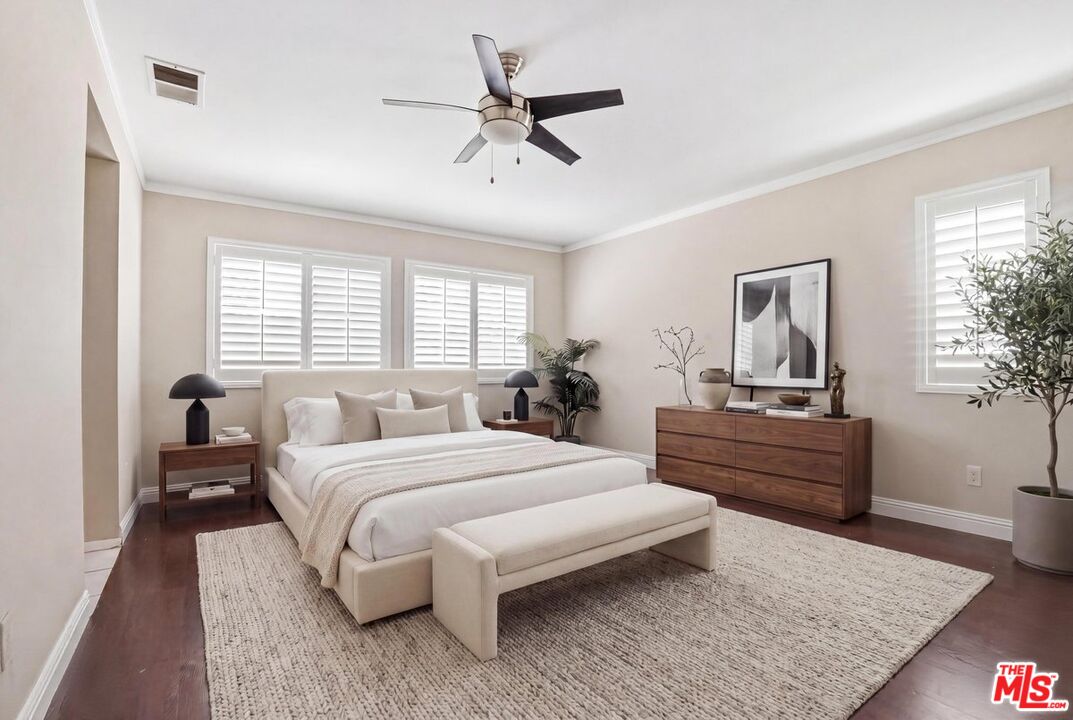
Staged bedroom with a white bed, textured rug, dark wood dresser, and shuttered windows.
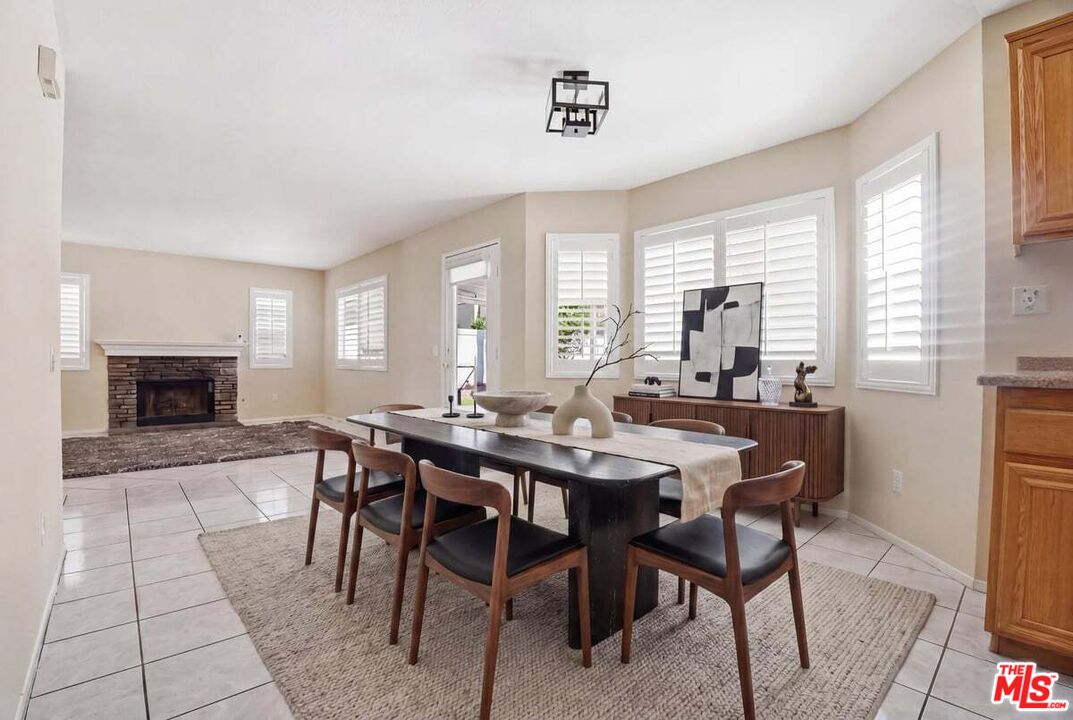
Dining room with a dark wood table, plantation shutters, and an adjoining living area with a brick fireplace.
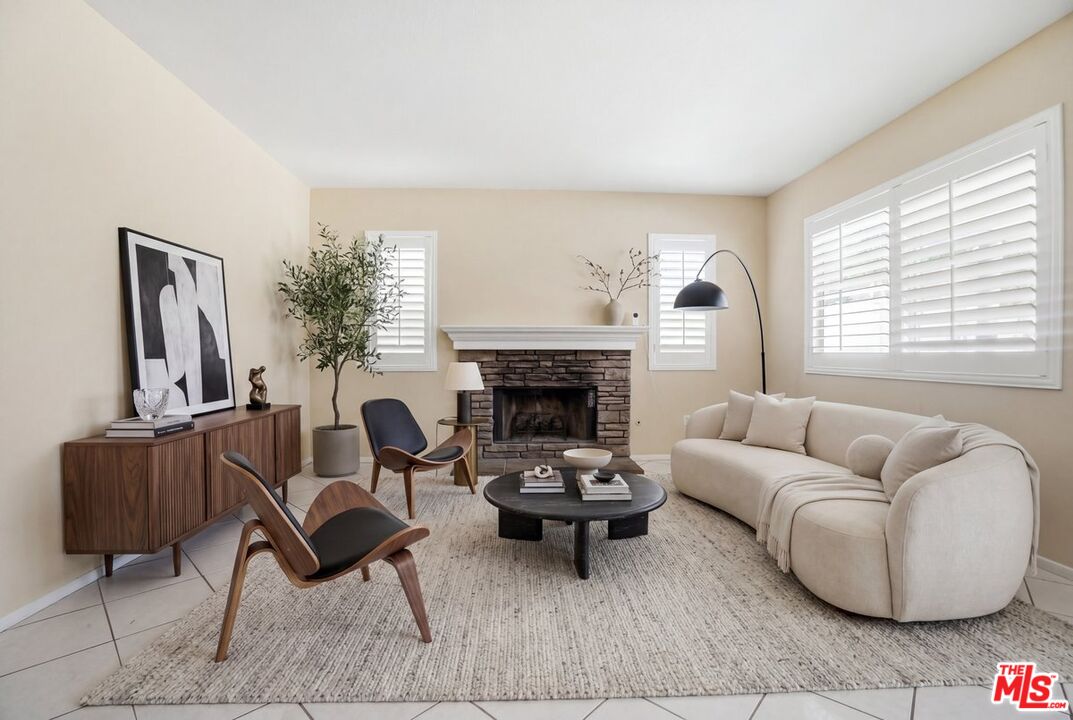
Staged living room with a stone fireplace, curved cream sofa, and mid-century chairs.
Staged bedroom with a white bed, upholstered bench, walnut furniture, and a potted tree.
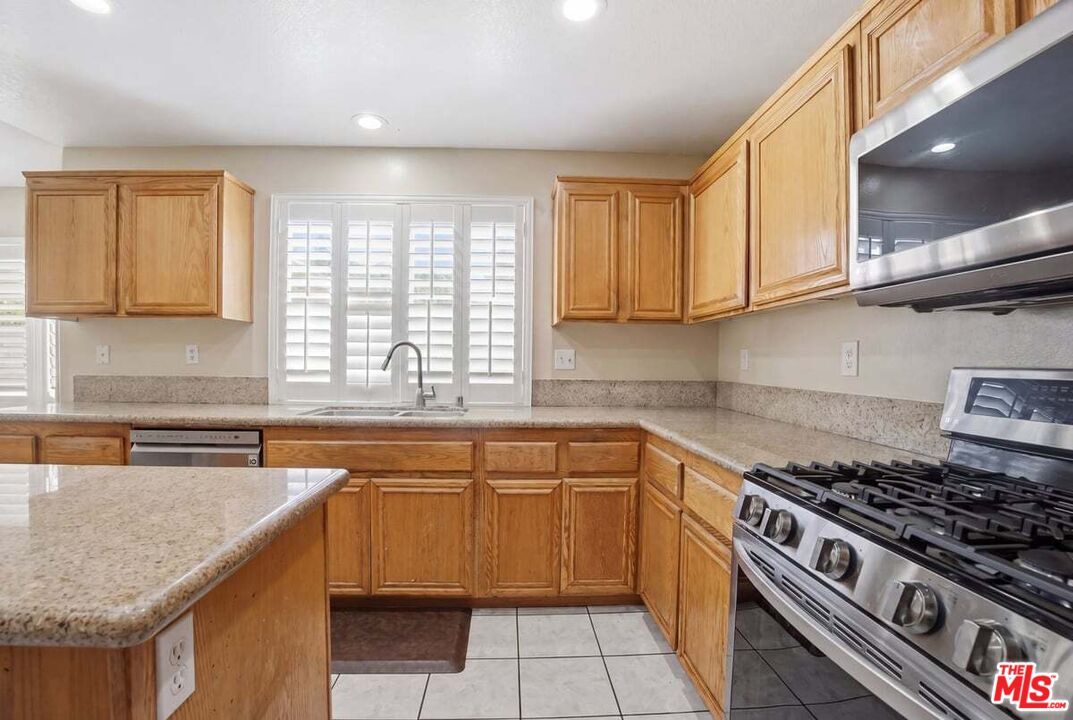
Kitchen with wood cabinets, stone counters, stainless steel gas range, and plantation-shuttered window above the sink.
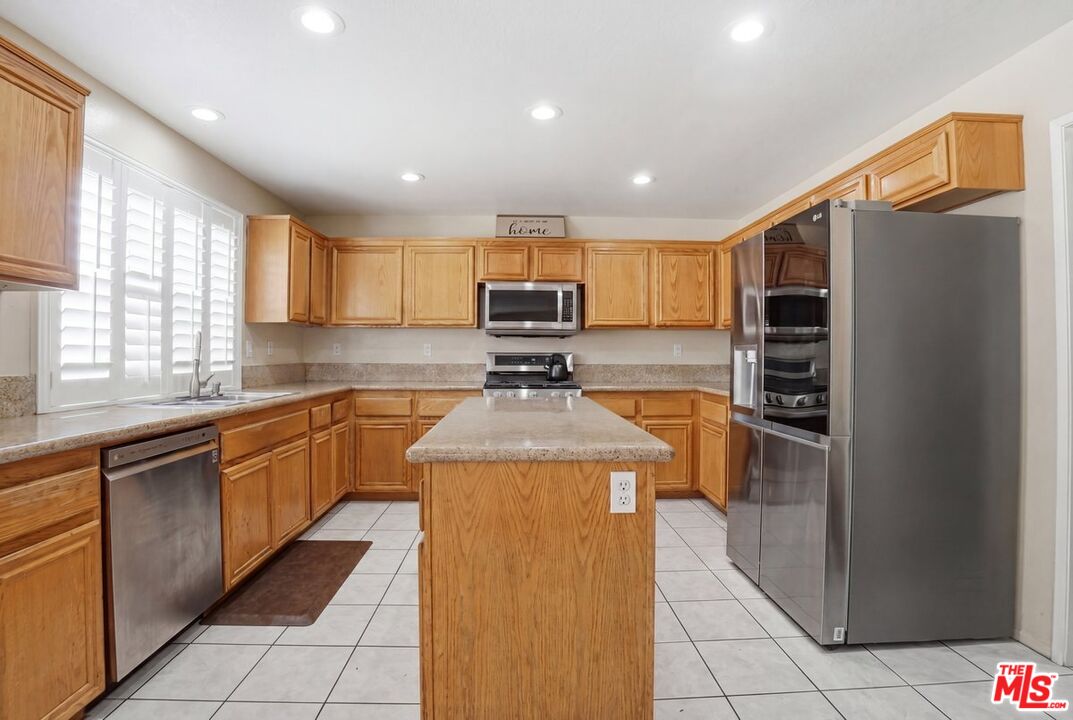
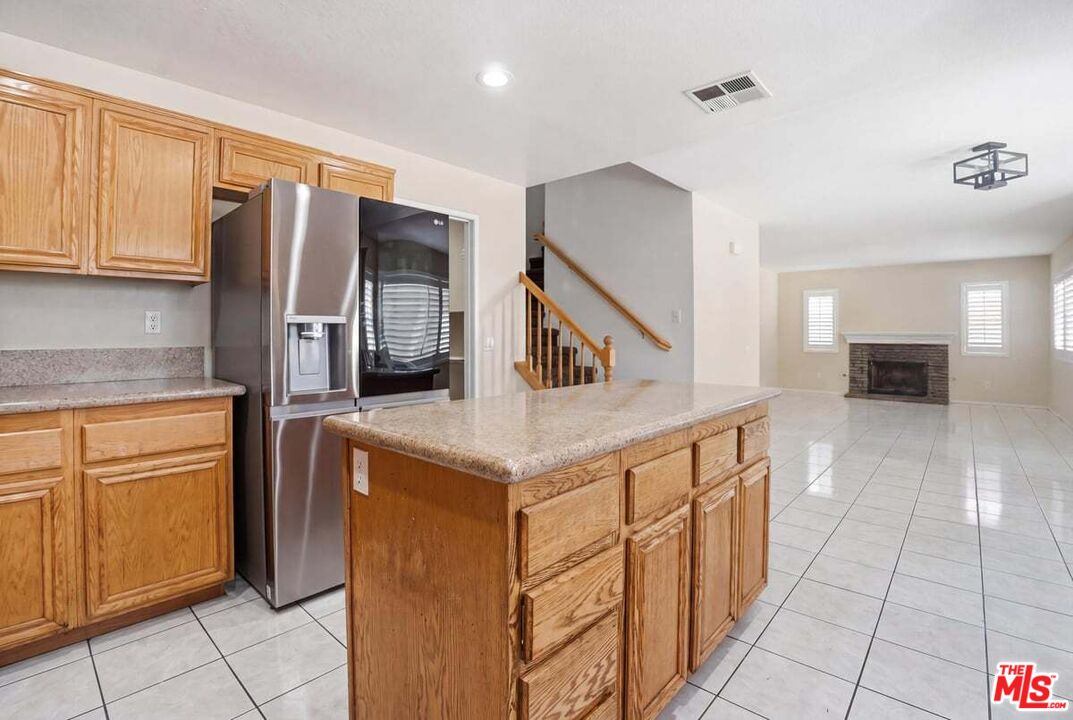
Kitchen with honey-colored cabinets, granite countertops, stainless steel appliances, and a foreground island.
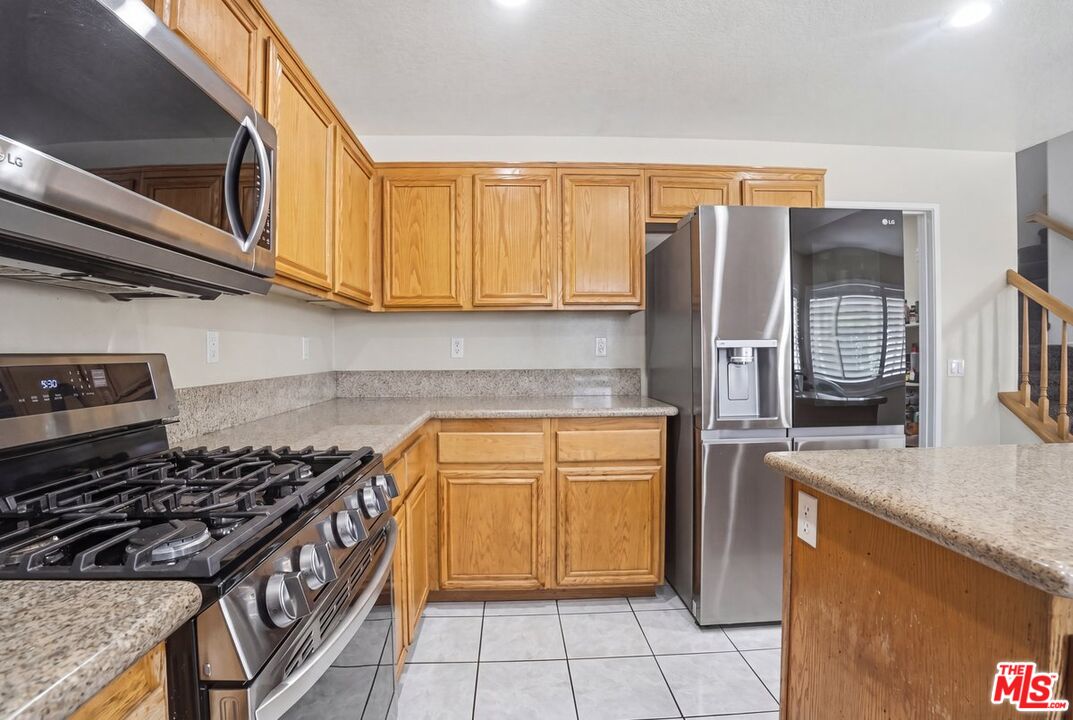
Kitchen with a wood island, honey-colored cabinets, stainless steel appliances, and plantation shutters.
Kitchen with oak cabinets and granite island opening onto a tiled living room with a fireplace.
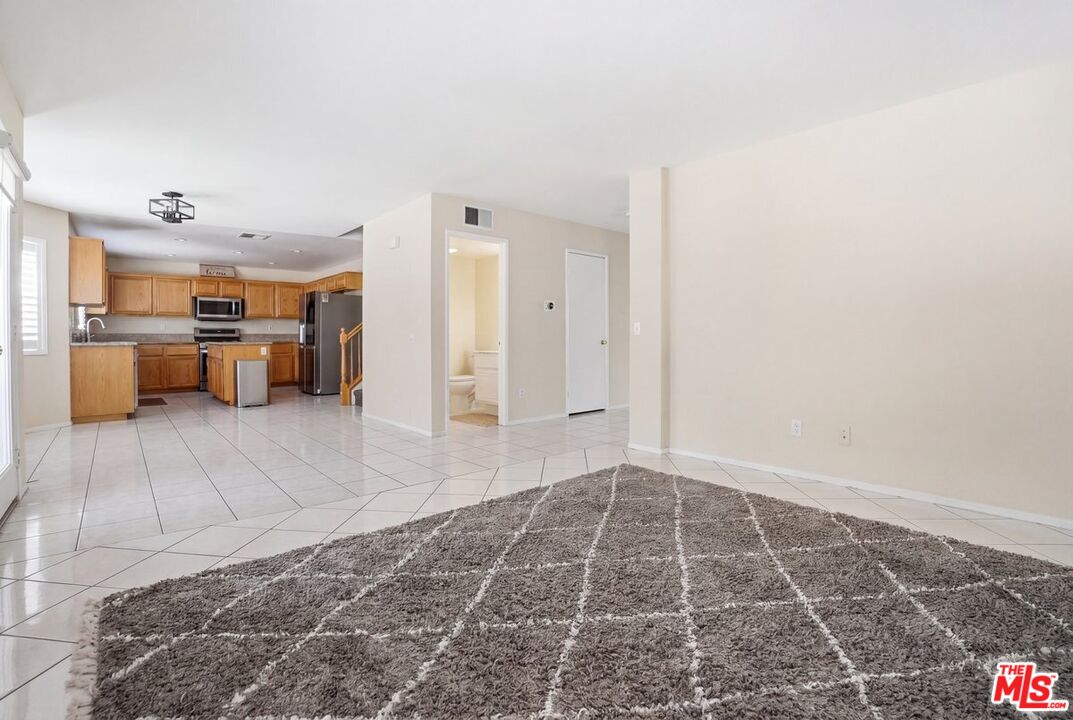
Open-plan living room and kitchen with white tile floors, wood cabinets, and a large gray patterned rug.
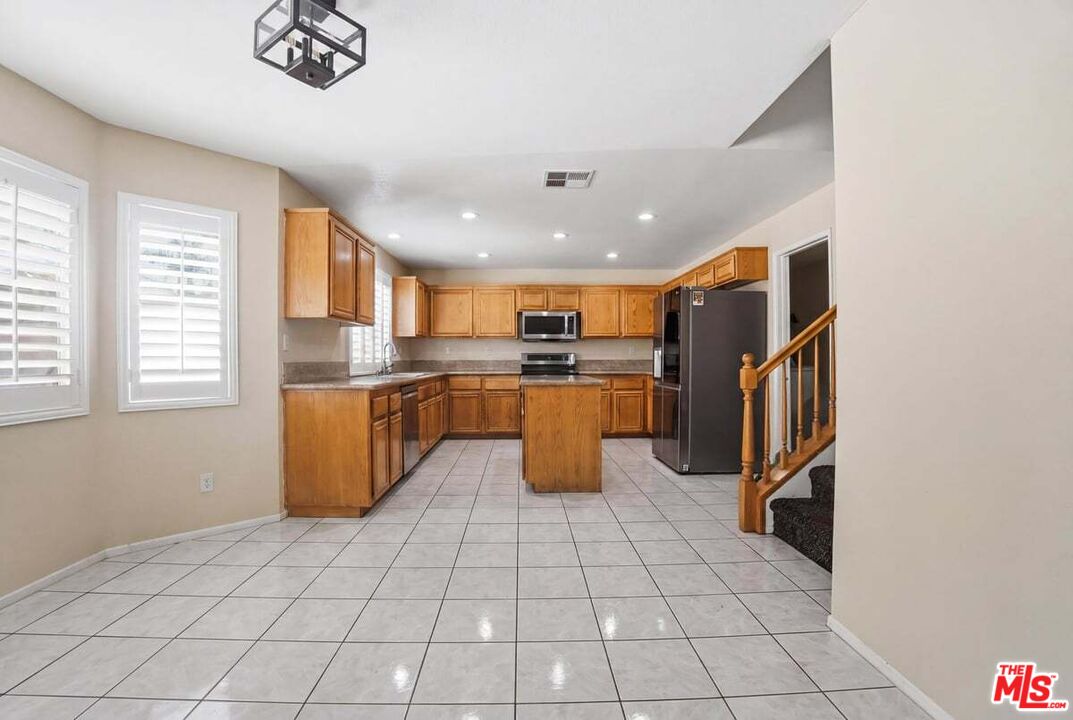
Kitchen with wood cabinetry, a central island, tiled floors, and a staircase beside it.
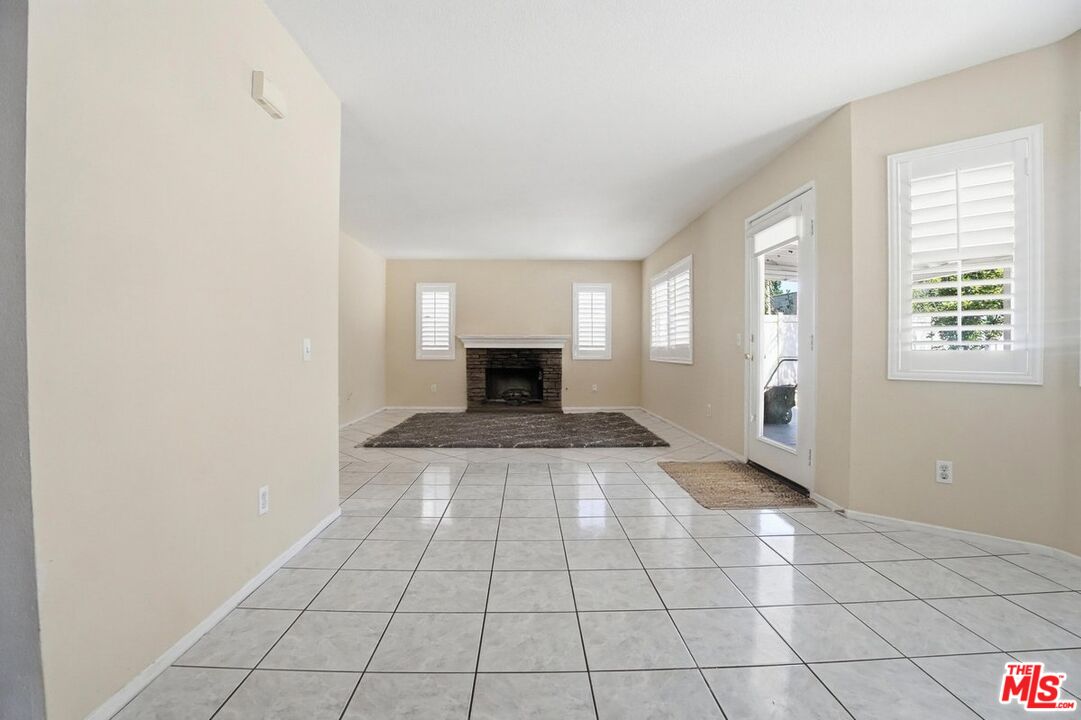
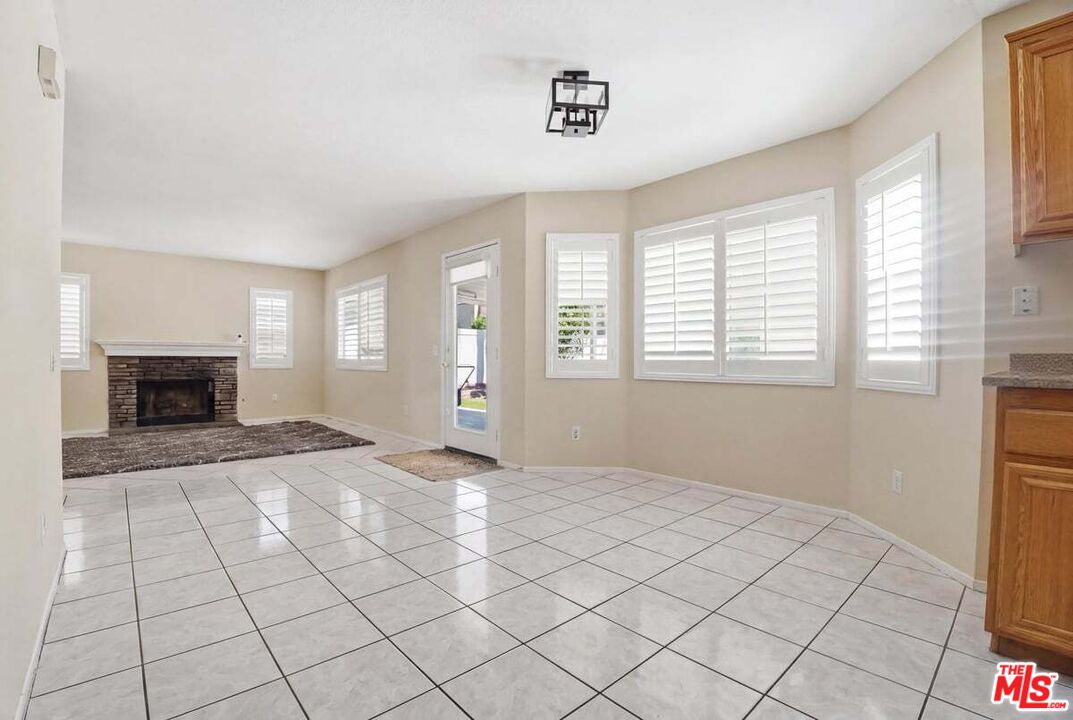
Vacant living room with a brick fireplace, white tile floors, plantation shutters, and a glass patio door.
Unfurnished living and dining area with tile floors, plantation shutters, and a brick fireplace.
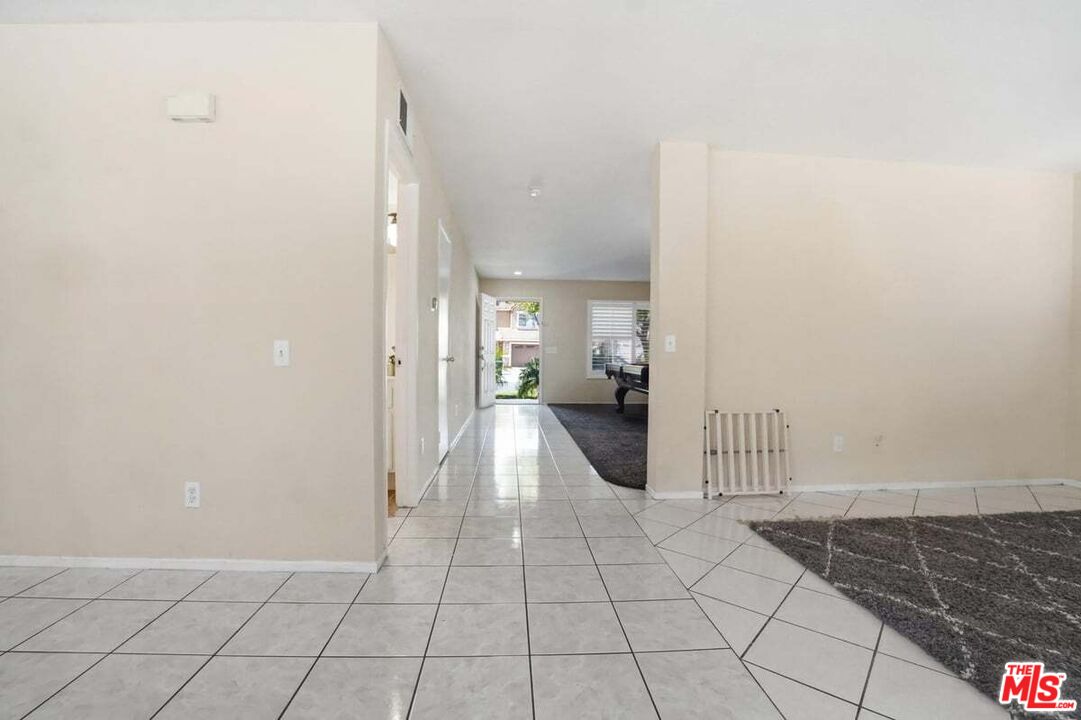
Open-plan living area with tiled floors, a dark rug, and a hallway leading to the front door.
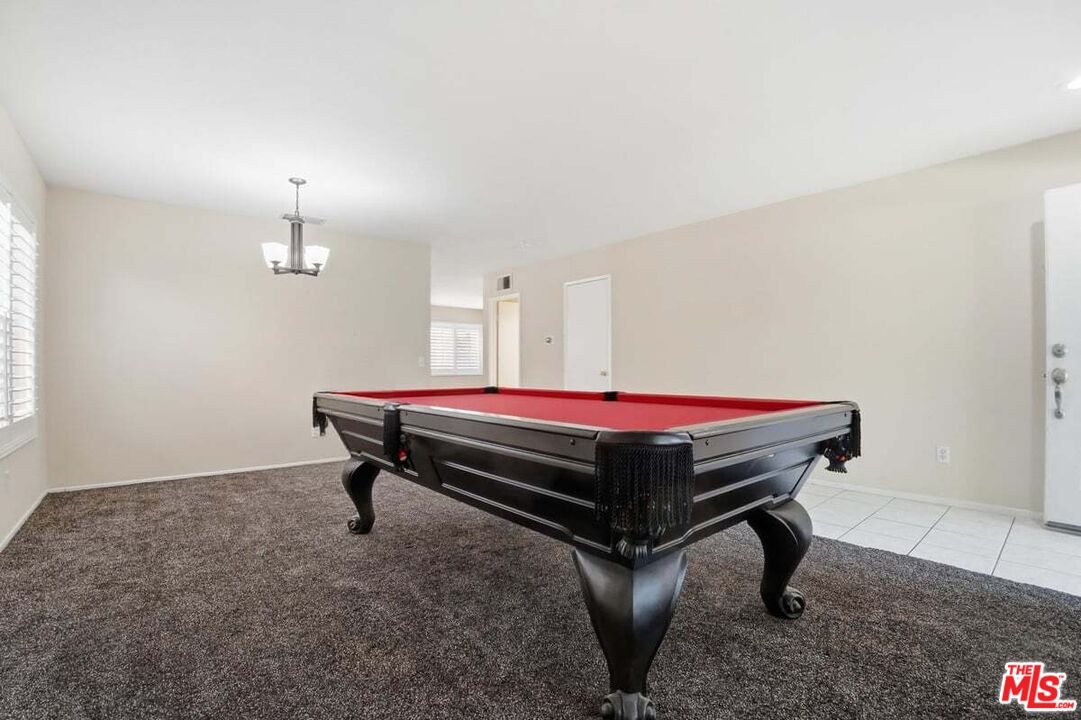
Game room with a red-felt pool table and dark carpeting.
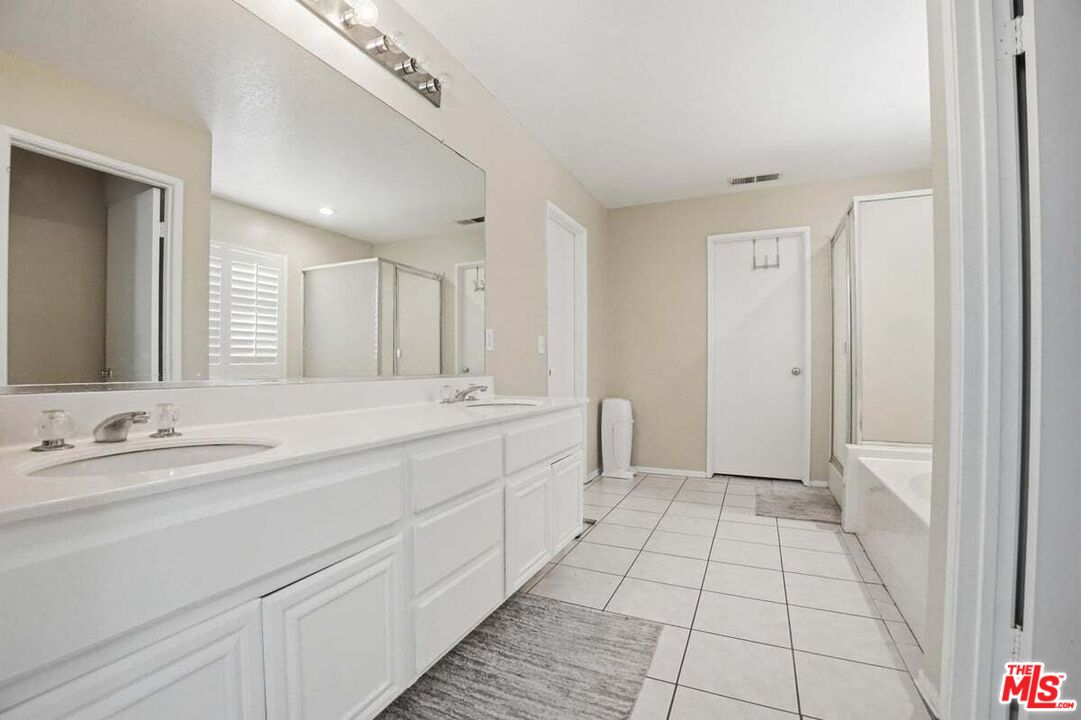
Spacious bathroom with a long white vanity, large mirror, tiled floor, shower, and bathtub.
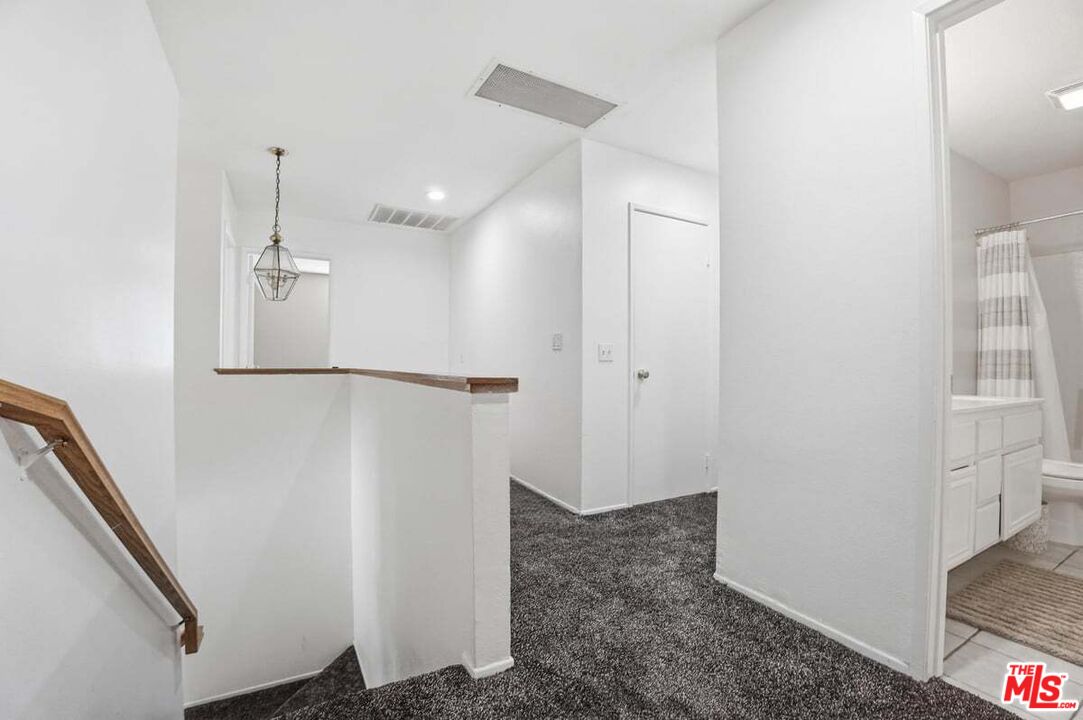
Carpeted hallway with a wood-topped half wall and a bathroom vanity visible through the doorway.
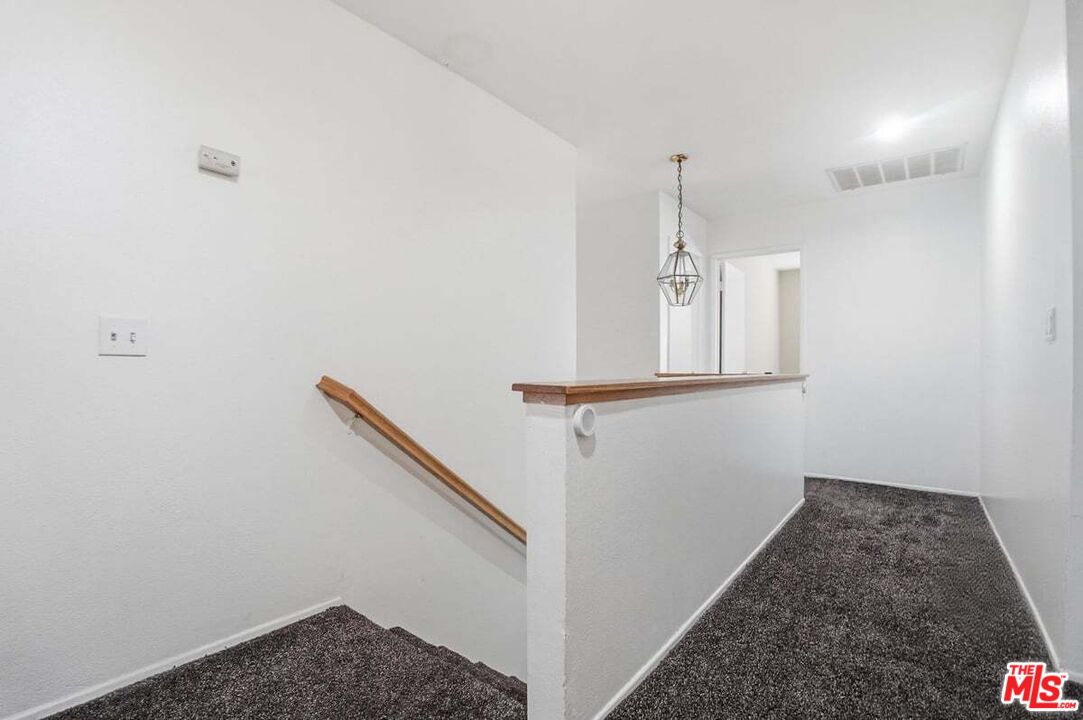
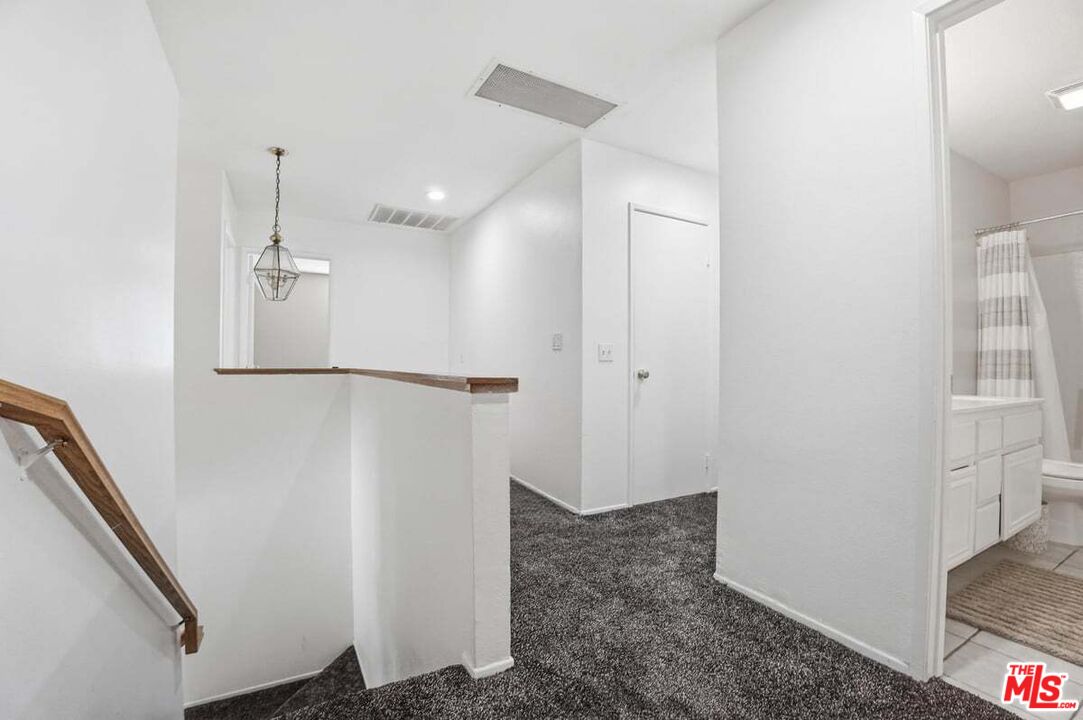
Carpeted upstairs landing beside a staircase with a wood handrail and pendant light.
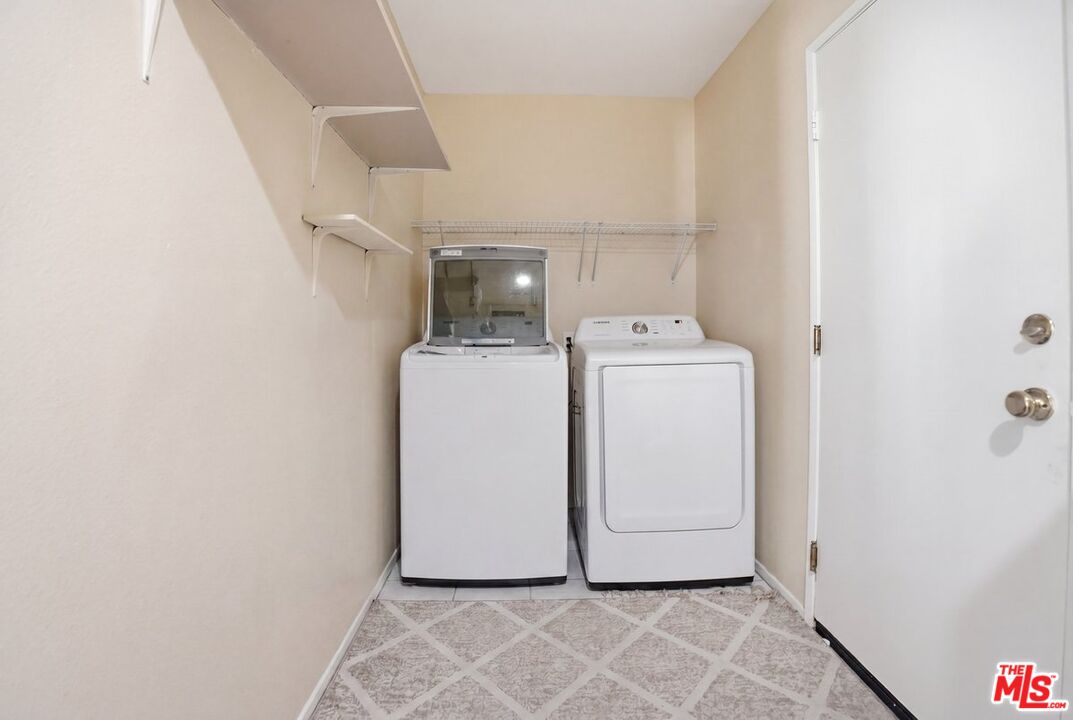
Laundry room with a top-loading washer, front-loading dryer, and wire shelving.
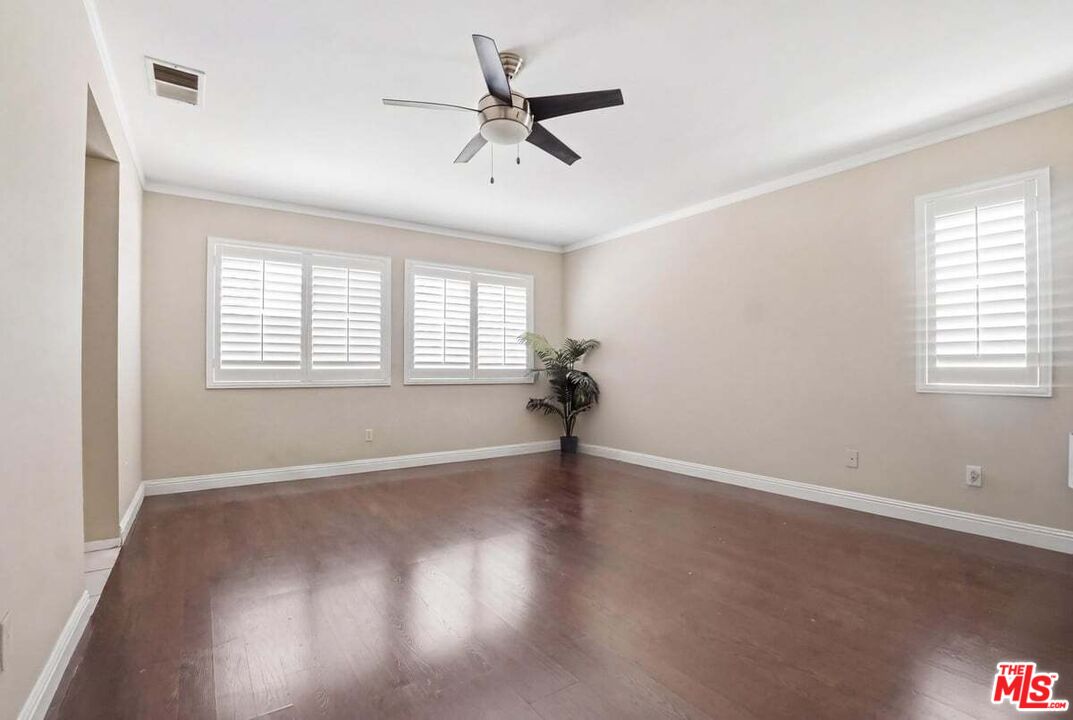
Empty bedroom with dark wood flooring, plantation shutters, ceiling fan, and a potted corner plant.
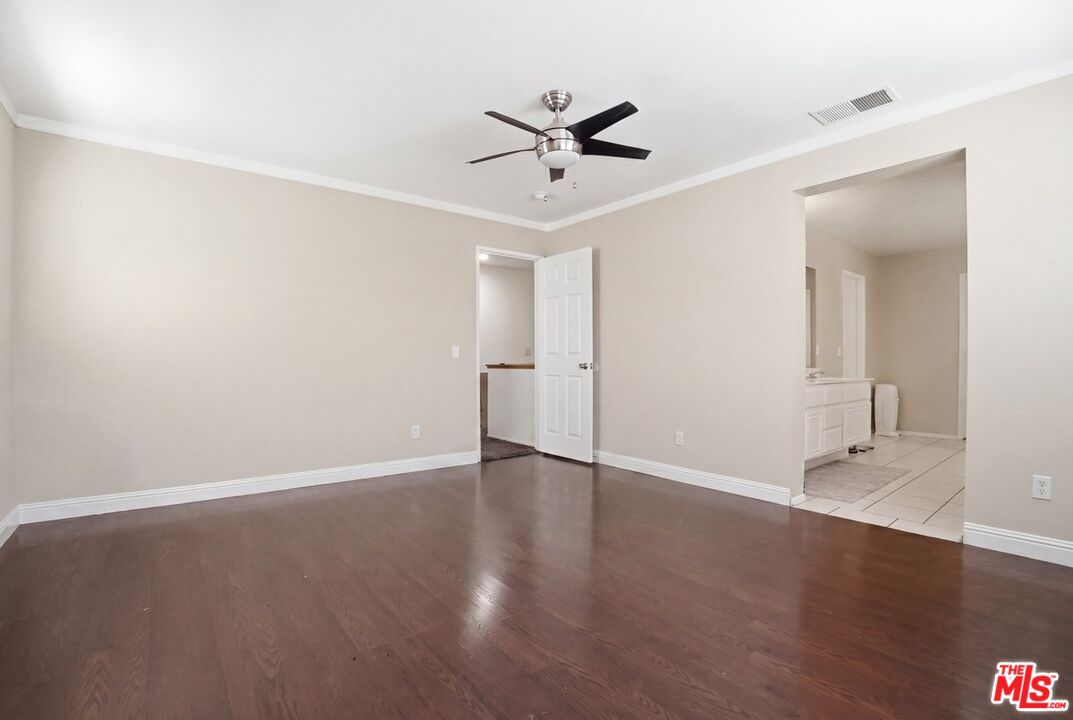
Empty bedroom with dark wood floors, a ceiling fan, and an open doorway to a bathroom.
Carpeted hallway with a wood stair railing and a bathroom vanity visible through the doorway.
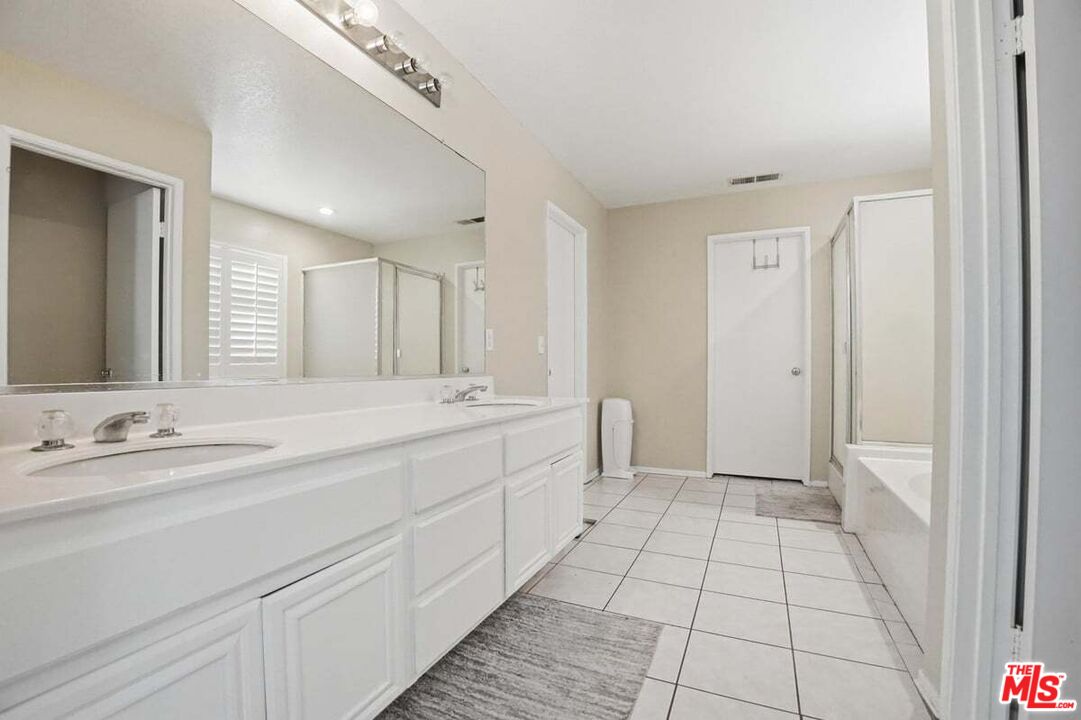
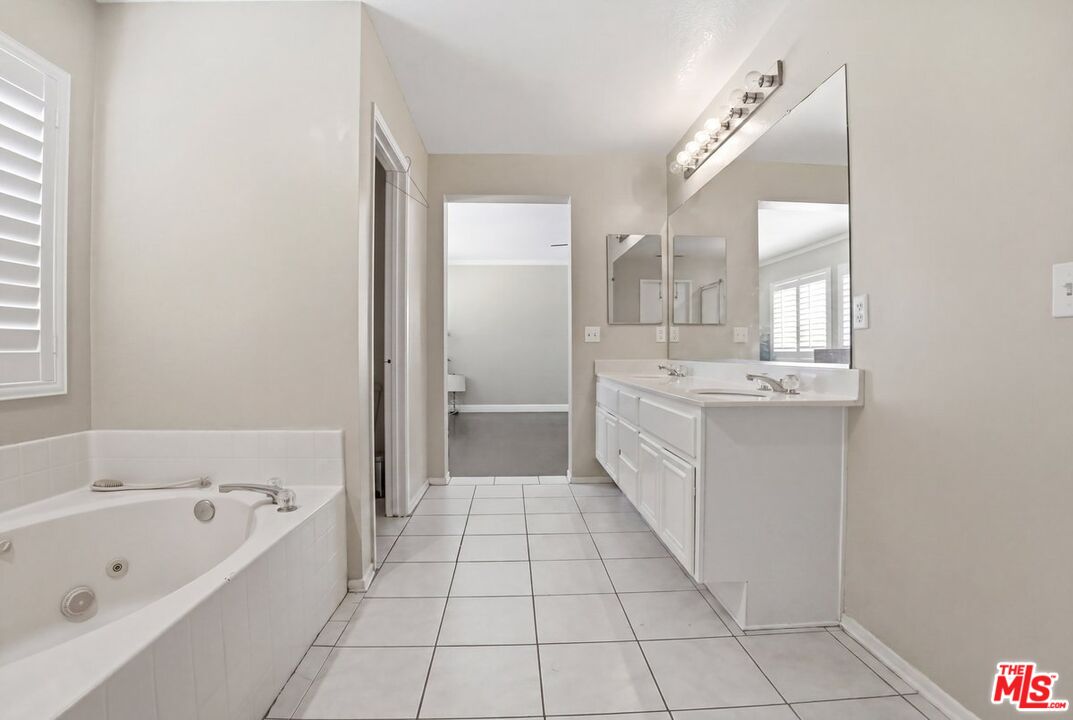
Bathroom with a long white double vanity, large mirror, and tiled floor beside a tub and glass shower.
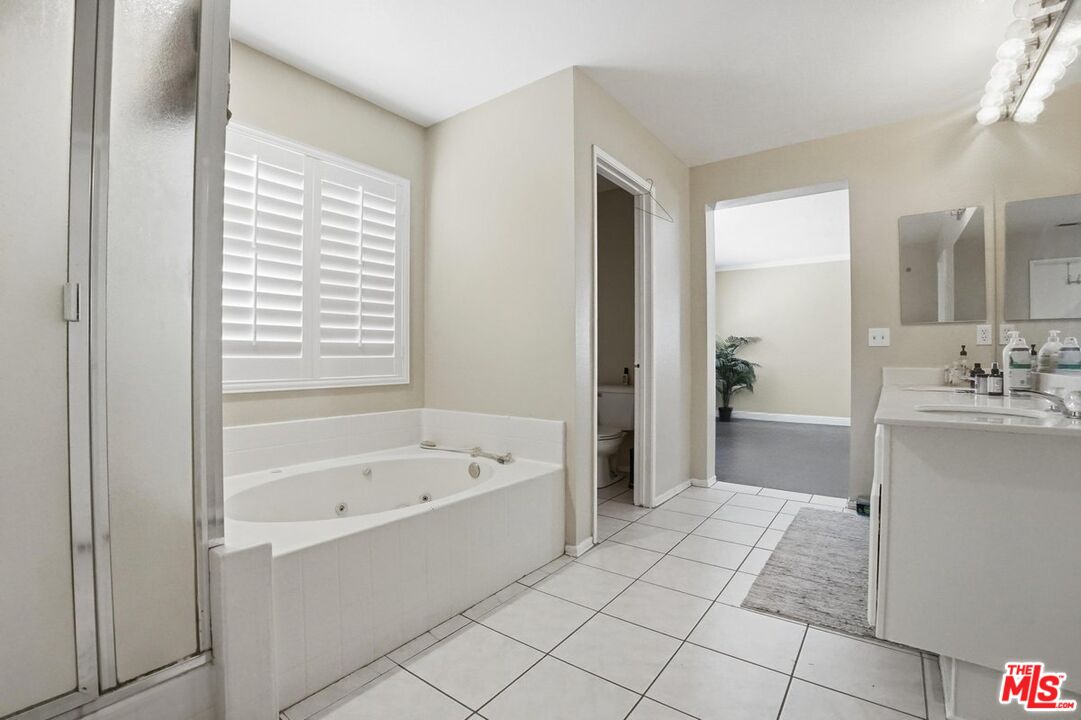
Bathroom with a jetted soaking tub beneath plantation shutters and a glass-enclosed shower.
Bathroom with a jetted tub, double vanity, large mirrors, and white tile flooring.
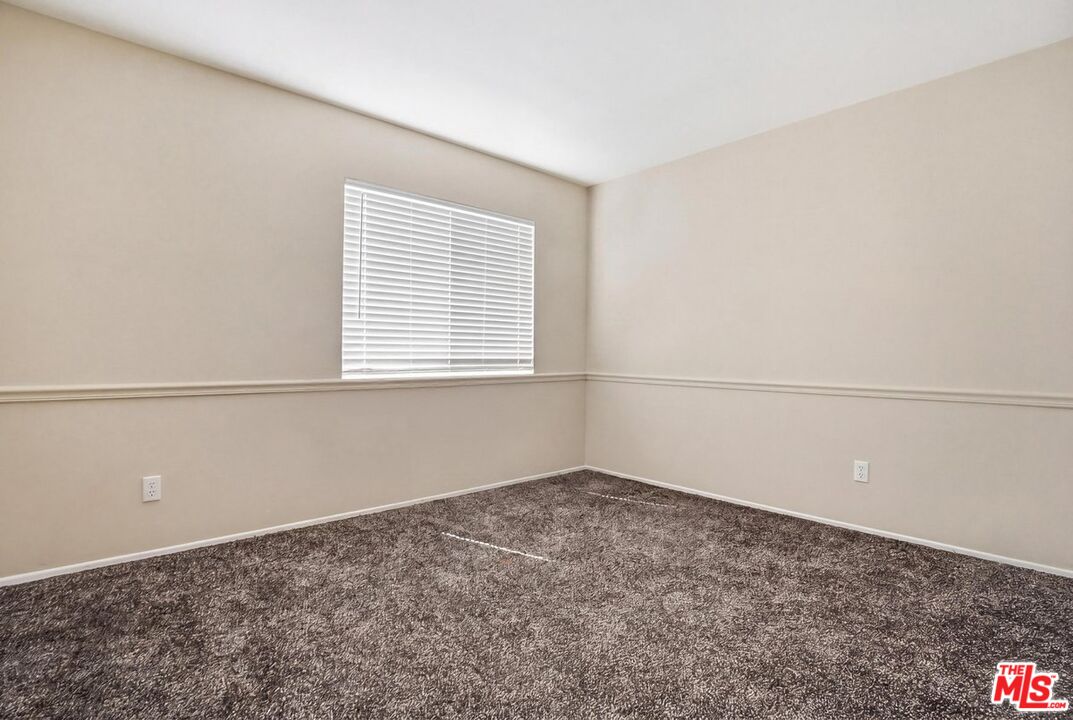
Empty carpeted room with beige walls, white chair rail, and a window with blinds.
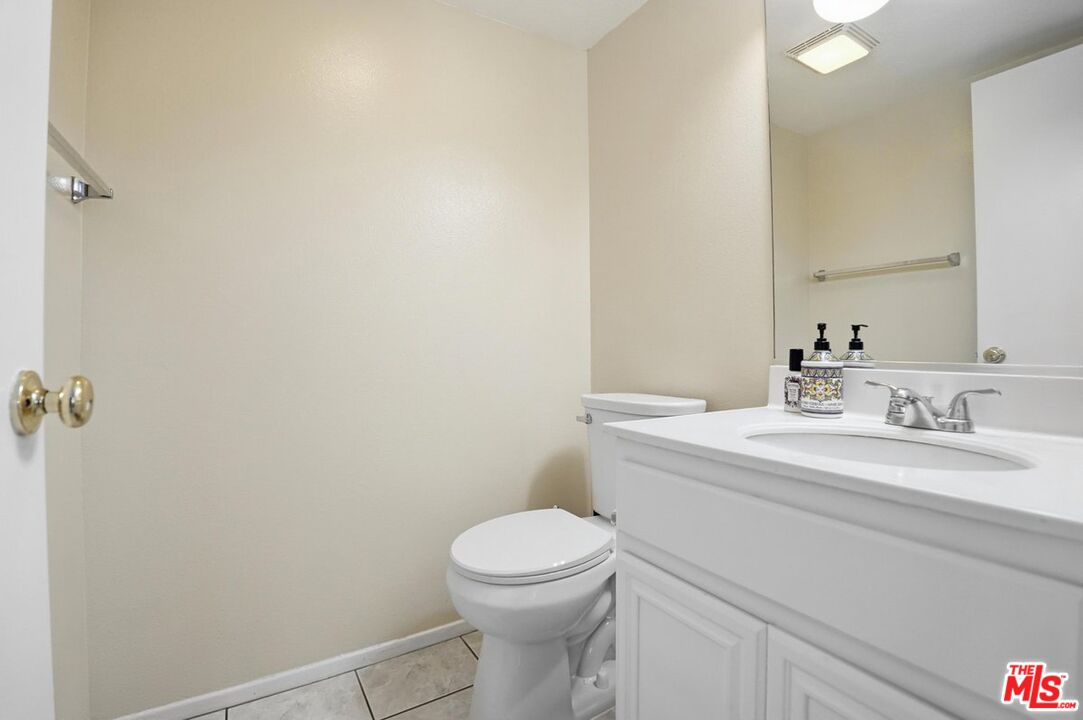
Bathroom with a white vanity, oval sink, large mirror, and toilet.
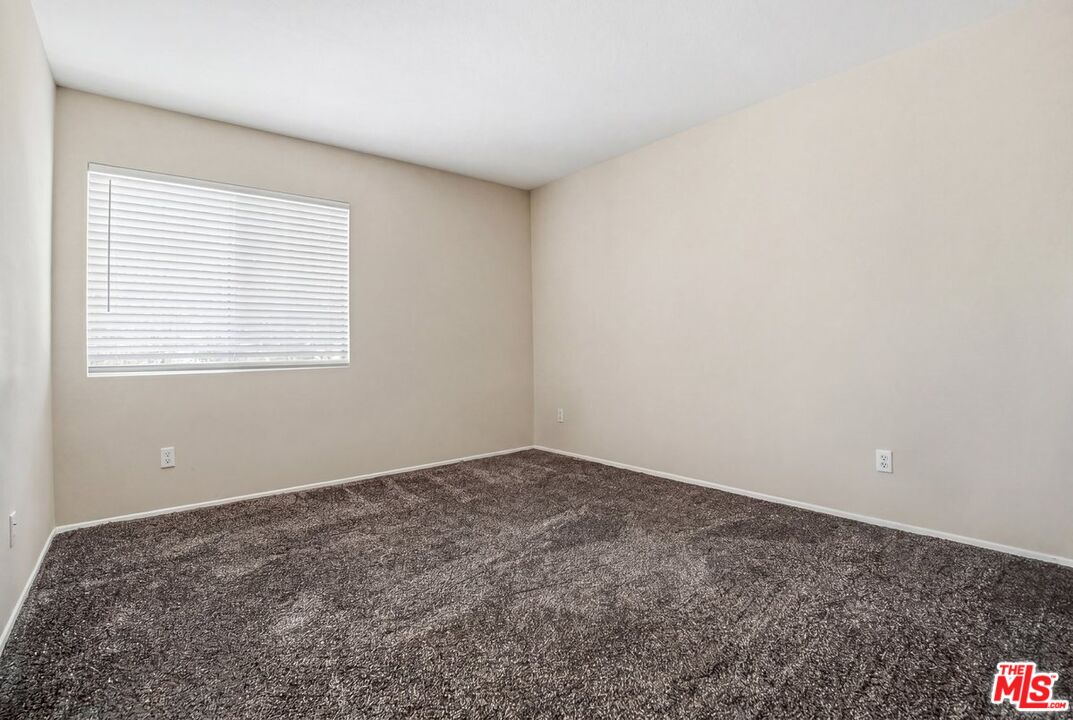
Empty bedroom with dark brown carpet, beige walls, and a window with white blinds.
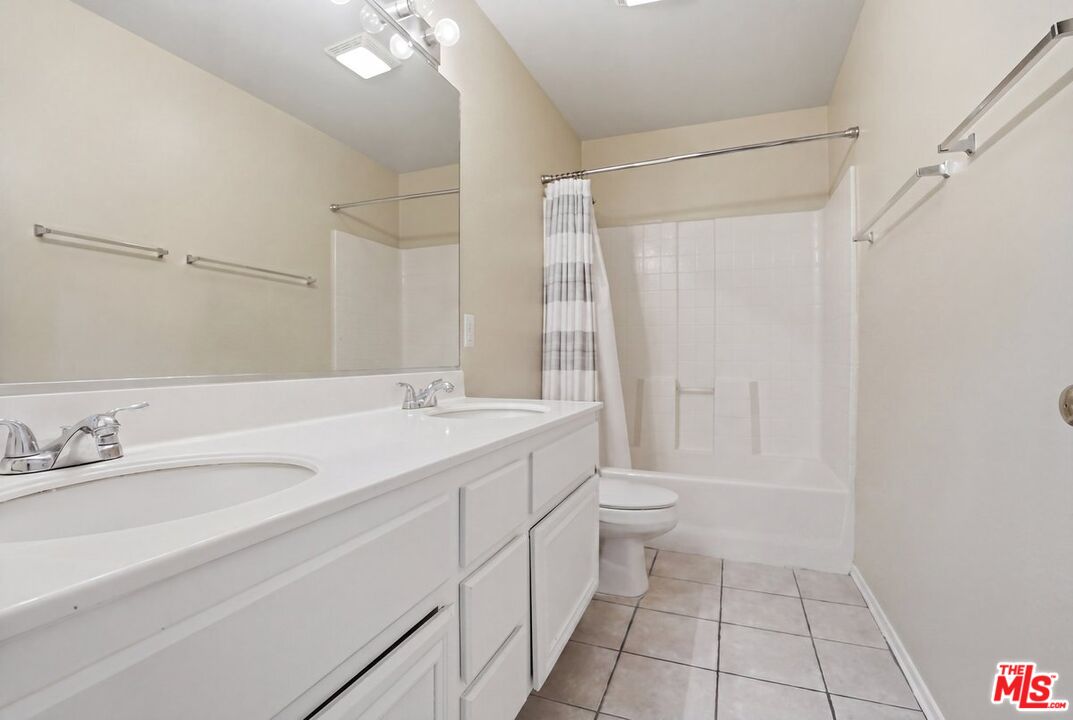
Bathroom with a long white vanity, large mirror, and tub-shower with a striped curtain.
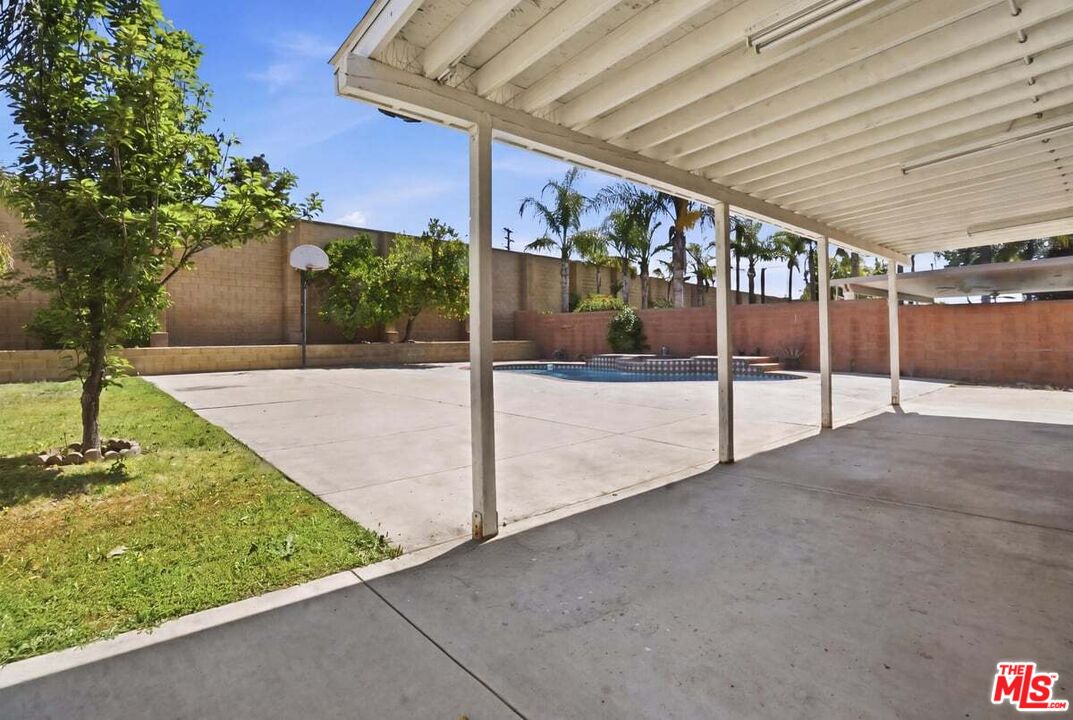
Backyard patio with a small pool, white covered roof, lawn, and basketball hoop.
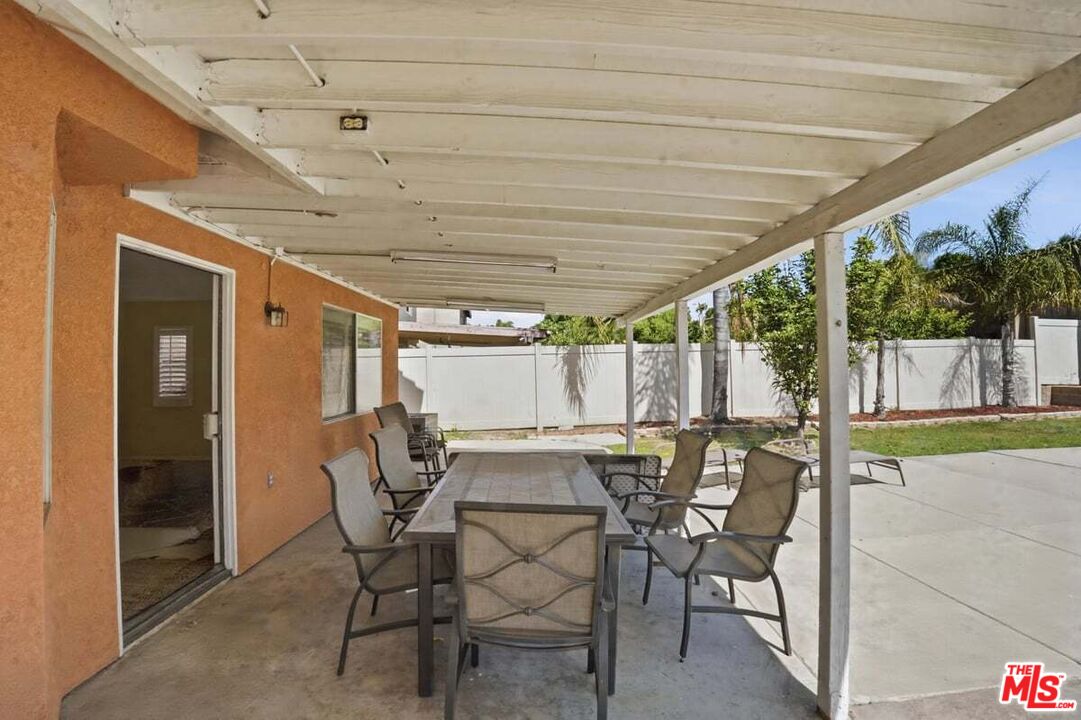
Covered backyard patio with outdoor dining table and chairs beside a lawn and white fence.
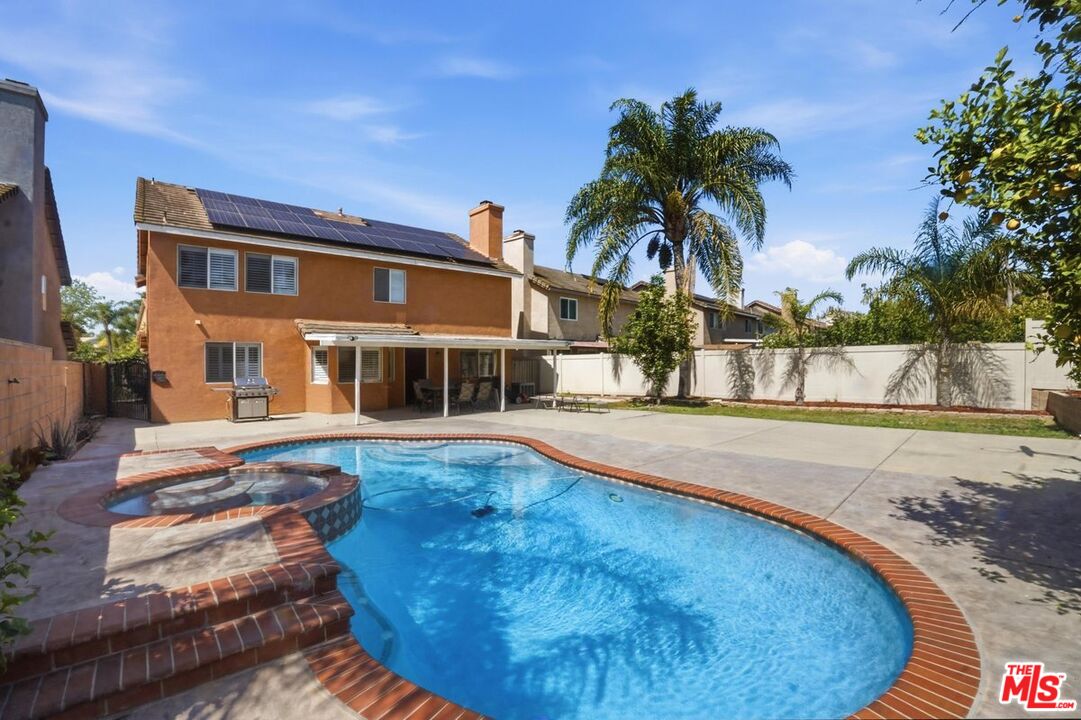
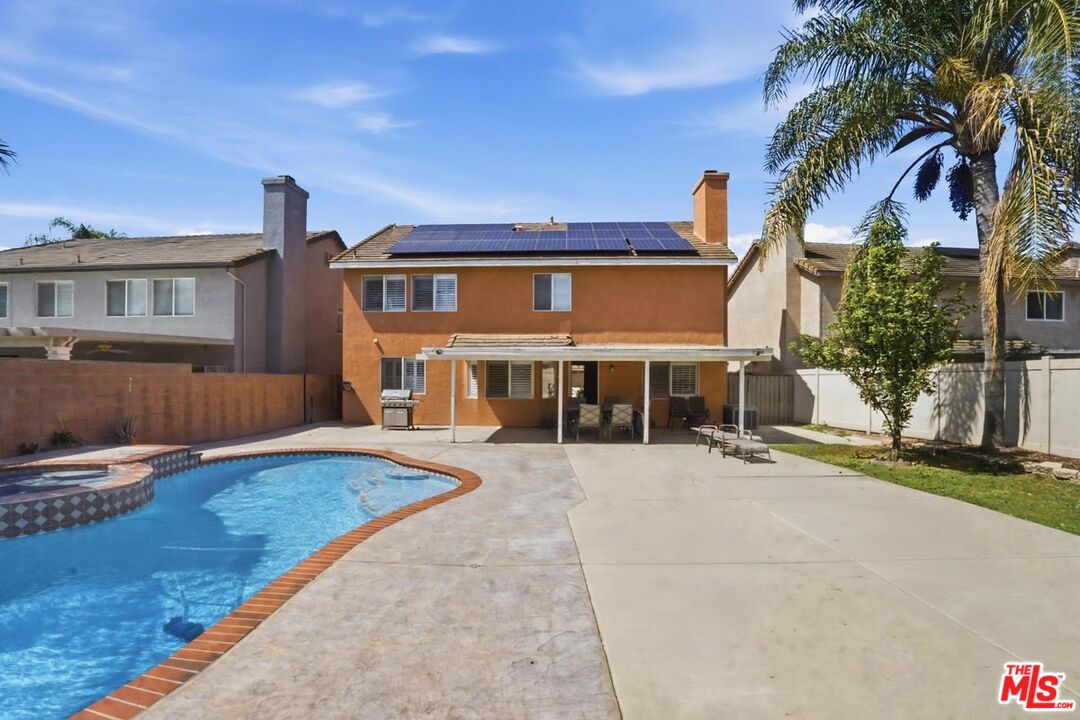
Backyard pool and raised spa beside a two-story home with solar panels and a covered patio.
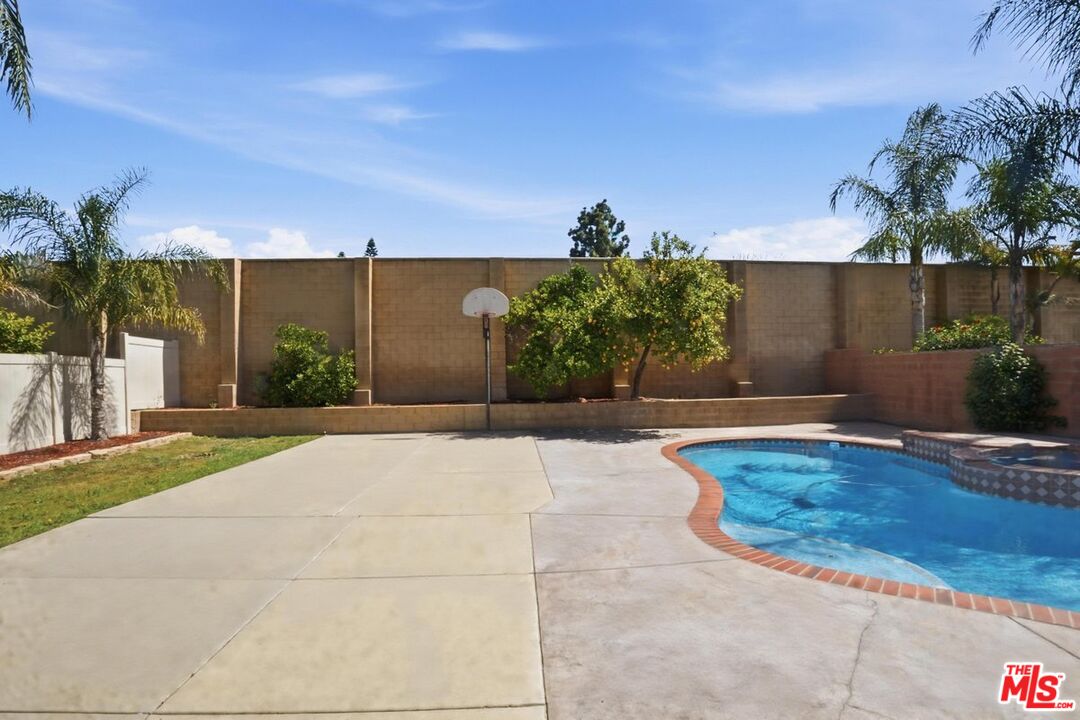
Backyard pool beside a broad concrete patio, with a basketball hoop against the rear wall.
Backyard of a two-story home with rooftop solar panels, covered patio, and swimming pool.
SEE ALL PHOTOS
Two-story brown stucco home with a white double garage door and landscaped front lawn.
Home entrance with white front door, stucco facade, palm plants, and address plaque.
Two-story tan stucco home with a double garage, wide driveway, front lawn, and gated side yard.
Two-story tan stucco house with an attached garage, broad driveway, and mature tree shading the front lawn.
Staged bedroom with a white bed, upholstered bench, dark wood furnishings, and a potted tree.
Staged bedroom with a white bed, textured rug, dark wood dresser, and shuttered windows.
Dining room with a dark wood table, plantation shutters, and an adjoining living area with a brick fireplace.
Staged living room with a stone fireplace, curved cream sofa, and mid-century chairs.
Staged bedroom with a white bed, upholstered bench, walnut furniture, and a potted tree.
Kitchen with wood cabinets, stone counters, stainless steel gas range, and plantation-shuttered window above the sink.
Kitchen with honey-colored cabinets, granite countertops, stainless steel appliances, and a foreground island.
Kitchen with a wood island, honey-colored cabinets, stainless steel appliances, and plantation shutters.
Kitchen with oak cabinets and granite island opening onto a tiled living room with a fireplace.
Open-plan living room and kitchen with white tile floors, wood cabinets, and a large gray patterned rug.
Kitchen with wood cabinetry, a central island, tiled floors, and a staircase beside it.
Vacant living room with a brick fireplace, white tile floors, plantation shutters, and a glass patio door.
Unfurnished living and dining area with tile floors, plantation shutters, and a brick fireplace.
Open-plan living area with tiled floors, a dark rug, and a hallway leading to the front door.
Game room with a red-felt pool table and dark carpeting.
Spacious bathroom with a long white vanity, large mirror, tiled floor, shower, and bathtub.
Carpeted hallway with a wood-topped half wall and a bathroom vanity visible through the doorway.
Carpeted upstairs landing beside a staircase with a wood handrail and pendant light.
Laundry room with a top-loading washer, front-loading dryer, and wire shelving.
Empty bedroom with dark wood flooring, plantation shutters, ceiling fan, and a potted corner plant.
Empty bedroom with dark wood floors, a ceiling fan, and an open doorway to a bathroom.
Carpeted hallway with a wood stair railing and a bathroom vanity visible through the doorway.
Bathroom with a long white double vanity, large mirror, and tiled floor beside a tub and glass shower.
Bathroom with a jetted soaking tub beneath plantation shutters and a glass-enclosed shower.
Bathroom with a jetted tub, double vanity, large mirrors, and white tile flooring.
Empty carpeted room with beige walls, white chair rail, and a window with blinds.
Bathroom with a white vanity, oval sink, large mirror, and toilet.
Empty bedroom with dark brown carpet, beige walls, and a window with white blinds.
Bathroom with a long white vanity, large mirror, and tub-shower with a striped curtain.
Backyard patio with a small pool, white covered roof, lawn, and basketball hoop.
Covered backyard patio with outdoor dining table and chairs beside a lawn and white fence.
Backyard pool and raised spa beside a two-story home with solar panels and a covered patio.
Backyard pool beside a broad concrete patio, with a basketball hoop against the rear wall.
Backyard of a two-story home with rooftop solar panels, covered patio, and swimming pool.
For Sale

13127 Bay Meadow Ave

13127 Bay Meadow Ave, Chino, CA 91710

$899,000
"Priced To Sell," Incredible Opportunity, "Solar, Prepaid, No Monthly Bill Until 2036," (Buyer To Verify). This refreshed traditional home, featuring a sparkling in-ground pool and spa offers 5 bedrooms, 2 and a half bathrooms, and a two-car garage in a vibrant quiet enclave of Chino. Tasteful upgrades, from the flooring and carpet to the kitchen appliances. Bright spacious rooms on both levels usher in natural light that accents the walls' warm color tones, inside and out. An expansive yard offers the opportunity to lavishly entertain guests or to simply bask in solitude on a warm Southern California day. Proximity to an array of local restaurants, retail shops, and the 10, 60, and 71 freeways. This home will not last. The "Prepaid Solar" alone is a tremendous value add!

5
beds

3
baths

2,632 Sq.Ft. LIVING AREA

6,105 Sq.Ft. lot

Features & Amenities

Interior

  • total bedrooms5
  • Total bathrooms3
  • full bathrooms2
  • half bathroom1
  • Laundry room Laundry Area
  • Flooring Carpet, Mixed
  • Fireplace Living Room
  • APPLIANCES Gas Dryer Hookup, Range/Oven, Alarm System

Area & Lot

  • Status For Sale
  • Living Area2,632 Sq.Ft.
  • Lot Area6,105 Sq.Ft.
  • MLS® ID26869741
  • TypeResidential
  • YEAR BUILT1998
  • Architecture StylesTraditional
  • View DescriptionNone

Exterior

  • STORIES2
  • PoolIn Ground
  • parkingGarage - 2 Car
  • HEAT TYPECentral
  • AIR CONDITIONINGCentral

Financial

  • Sales Price$899,000
Scott Butler

Scott Butler

Home entrance with white front door, stucco facade, palm plants, and address plaque.

Schedule a Showing

We would love to show you our beautiful property. Please select your preferred date and time below. An agent will be in touch shortly to confirm your appointment.

Schedule a Showing

We would love to show you our beautiful property. Please select your preferred date and time below. An agent will be in touch shortly to confirm your appointment.

Thank you for your interest in 13127 Bay Meadow Ave, Chino, CA 91710. We are reviewing your request and will be in touch shortly!

Mortgage Calculator

Estimate your monthly mortgage payment, including the principal and interest, property taxes, and HOA. Adjust the values to generate a more accurate rate.

All estimates are provided for informational purposes only. Actual amounts may vary.
$0,000 Your Payment 20 15 65
$0,000 Your Payment

Work With Us

Through collaborative broker partnerships and a deep understanding of how to consummate successful deals, our team provides optimal transactional expertise styled to exceed customer service satisfaction.

Follow Me on Instagram